NazirHasan

BEDS4
BATHS3 full 1 partial
SQUARE FEET2,447
MLS#TB8551581
STATUSActive
PROPERTY TYPEResidential - Single Family
SUBDIVISIONPANTHER TRACE
Property Description
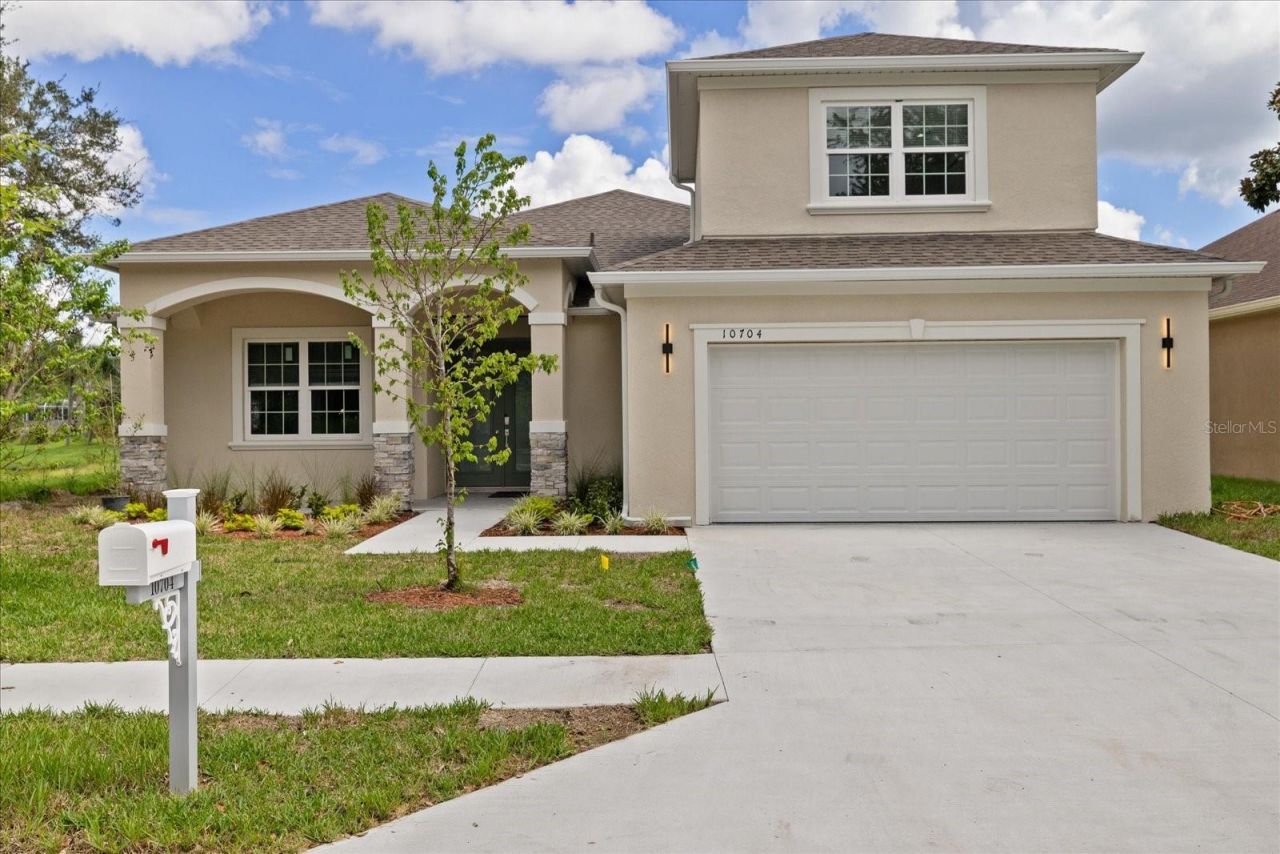
Welcome to 10704 Banfield Dr, a beautifully crafted new-construction home located in the highly desirable Panther Trace community. Thoughtfully designed with both comfort and entertaining in mind, this home offers an inviting open layout, stylish finishes, abundant natural light, and a seamless connection between the main living spaces. The well-appointed kitchen serves as the heart of the home, while the spacious living areas provide the perfect setting for everyday living and gathering with family and friends. The covered lanai extends the living space outdoors, creating a relaxing place to enjoy Florida's year-round lifestyle. Beautiful landscaping, a welcoming entry, and a spacious two-car garage complete the exterior. Situated in a sought-after Riverview community with convenient access to shopping, dining, entertainment, schools, and major roadways, this home offers the rare opportunity to enjoy the comfort and appeal of brand-new construction in an established neighborhood. Every detail has been thoughtfully brought together to create a home that is both beautiful and comfortable, and it is ready to welcome its next owner. For an accurate assessment of taxes for this new construction, please contact Hillsborough County.
Property Features
Property Type: Residential - Single Family
Cooling: Central Air
Garage: 2
Heating: Baseboard, Electric
Lot Size: 0.15 Acres
Roof Type: Shingle
Stories: 2.0
Taxes: $3,705
Year Built: 2026
Amenities
High Ceilings
Open Floorplan
Walk-In Closet(s)
Rain Gutters
Sidewalk
Feature Descriptions
Appliances: Built-In Oven, Convection Oven, Cooktop, Dishwasher, Electric Water Heater, Microwave, Refrigerator
Community Features: Street Lights
Directions: From I-75, take Exit 246 toward Big Bend Rd. Head east on Big Bend Rd, then turn onto US-301 S. Continue to Panther Trace Blvd and enter the Panther Trace community. Follow Panther Trace Blvd to Banfield Dr; turn onto Banfield Dr and continue to the prope
Exterior: Block
Flood Zone Code: X
Flooring: Vinyl
Foundation: Block, Slab
HOA Fee: 100/ Annually
HOA Y/N: Yes
Home Warranty Y/N: No
Lot Dimensions: 0.15
Other Equipment: Irrigation Equipment
Ownership: Fee Simple
Pets Allowed: Yes
Property Attached Y/N: No
Property Sub-Type: Single Family Residence
Sewer: Public Sewer
Showing Instructions: ShowingTime
Special Sale Provisions: None
Utilities: Cable Available, Electricity Available, Electricity Connected, Sewer Available, Sewer Connected, Sprinkler Meter, Water Available, Water Connected
Water: Public
Water Access Y/N: No
Zoning: PD
Listed By / Shown By
Listed By
Agency Name: VANDERLEELIE & ASSOC.RE ESTATE
Agency Contact: 813-245-2068
Shown By
Agent Name: Nazir Hasan
Agent Phone: Cell: (305) 336-2520
Agency Title: Realty 100

Estimate Your Payment
Estimated Payment
$ 1,665.54 per month $1,199.58 Principal & Interest $308.75 Property Tax $157.21 Homeowner's InsuranceChange Payment Information



Member Participants (and their affiliated licensees, if applicable) shall indicate on their websites that IDX information is provided exclusively for consumers’ personal non-commercial use, that it may not be used for any purpose other than to identify prospective properties consumers may be interested in purchasing, that the data is deemed reliable but is not guaranteed by MLS GRID, and that the use of the MLS GRID Data may be subject to an end user license agreement prescribed by the Member Participant’s applicable MLS if any and as amended from time to time. MLS GRID may, at its discretion, require use of other disclaimers as necessary to protect Member Participant, and/or their MLS from liability.
Based on information submitted to the MLS GRID. All data is obtained from various sources and may not have been verified by broker or MLS GRID. Supplied Open House Information is subject to change without notice. All information should be independently reviewed and verified for accuracy. Properties may or may not be listed by the office/agent presenting the information.
Privacy Policy / DMCA Notice / ADA Accessibility


This site is hosted, designed and copyright
© 1994 - 2026 by
Delta Media Group, Inc. -- Patent Pending --
10704 Banfield Drive | MLS# TB8551581
This single family home located at 10704 Banfield Drive, Riverview, FL 33579 is currently listed for sale with an asking price of $539,000. This property was built in 2026 and has 4 bedrooms and 3 full and 1 partial baths with 2447 sq. ft. Banfield Drive is located in the PANTHER TRACE subdivision. Search PANTHER TRACE real estate on nhasan.realty100.com today.