NazirHasan

BEDS2
BATHS2 full
SQUARE FEET1,167
MLS#B26089388
STATUSActive
PROPERTY TYPEResidential - Condominium
SUBDIVISIONPINES OF DELRAY
Property Description
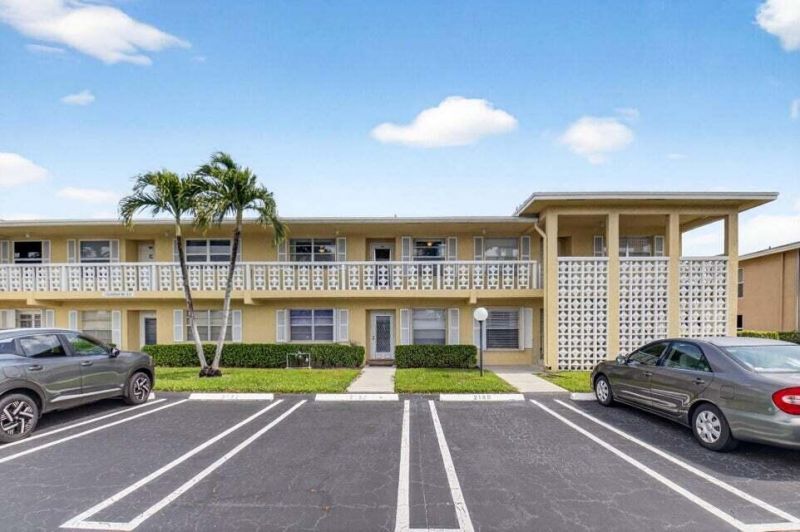
This second-floor condominium in Pines of Delray offers 1,167 square feet of living space with two bedrooms and two bathrooms. The interior features contemporary paint tones, white tile flooring throughout the kitchen, hallway, and guest bedroom, and newer Berber carpeting in the main living areas and primary bedroom. The 17-foot eat-in kitchen includes an in-unit stacked washer and dryer. Measuring 29 feet in length, the living and dining combination features an interior storage closet and an east-facing rear exposure overlooking landscaped grounds with mature palm trees. The primary bedroom includes two walk-in closets alongside a separate linen closet. Mechanical and electrical equipment includes a new 2025 Rheem 2-ton, 14.3 SEER air conditioning system. 55+ community, cats only as pets
Property Features
Property Type: Residential - Condominium
Cooling: Central Air, Electric, Central Individual, Paddle Fan
Heating: Central, Electric, Central Individual
Home Style: Traditional
Roof Type: Composition, Fiberglass, Shingle
Stories: 1.0
Taxes: $2,835
Year Built: 1977
Amenities
Walk-In Closet(s)
Bedroom Layout - Split
Feature Descriptions
Appliances: Electric Water Heater, Dryer, Disposal, Dishwasher, Electric Range, Ice Maker, Microwave, Refrigerator, Water Heater, Washer
Association: The Pines of Delray Condominium Association, Inc
Association Amenities: Billiard Room, Clubhouse, Fitness Center, Game Room, Management, Picnic Area, Pool, Sauna, Shuffleboard Court, Tennis Court(s), Manager On Site, Bocce Ball, Community Room, Heated Pool, Internet Included, Kitchen Facilities, Pickleball Court(s), Putting Green, Street Lights, Maintenance, Recreation Facilities
Association Fee Includes: Cable TV, Insurance, Internet, Maintenance Grounds, Sewer, Trash, Water, Common Areas, Recreation Facility
Days on Site: 17
Exterior: CBS, Concrete Block - No Stucco
Flooring: Carpet, Ceramic Tile
Furnished: Unfurnished
HOA Fee: $623/ Monthly
Laundry: Inside, In Kitchen, In Unit
Lot: Many Trees
Lot: Many Trees
Other Equipment: Dehumidifier
Parcel#: 12434619160852030
Parking: Assigned, Guest
Parking Notes: Assigned, Guest
Pets Allowed: Yes, Cats OK, Number Limit, Pet Restrictions Possible
Restrictions: Buyer Approval Required, No Corporate Buyer, Parking - No Boat, Parking - No Commercial Vehicles, Parkin
Sauna: Yes
Sewer: Public Sewer
Special View Info: Garden
SQFT Living: 1167
Structure Type: Multi Family
Total Rooms: 6
Utilities: Cable Connected, Electricity Connected, Sewer Connected, Water Connected
Utilities: Cable Connected, Electricity Connected, Sewer Connected, Water Connected
Water: Public
Waterfront Features: None
Windows: Blinds, Single Hung Metal
Room Sizes
Living Room: 12.9 X 29 Level Main
Kitchen: 8.6 X 17.39 Level Main
Primary Bedroom: 12.9 X 15 Level Main
Bedroom 2: 10.9 X 12.9 Level Main
Local Schools
High School: Atlantic
Middle School: Carver Community
Elementary School: Orchard View
Listed By / Shown By
Listed By
Agency Name: Coldwell Banker
Agency Phone: 561-395-2233
Shown By
Agent Name: Nazir Hasan
Agent Phone: Cell: (305) 336-2520
Agency Title: Realty 100

Estimate Your Payment
Estimated Payment
$ 608.80 per month $329.38 Principal & Interest $236.25 Property Tax $43.17 Homeowner's InsuranceChange Payment Information


Privacy Policy / DMCA Notice / ADA Accessibility


This site is hosted, designed and copyright
© 1994 - 2026 by
Delta Media Group, Inc. -- Patent Pending --
1150 Mahogany Way, Unit 203 | MLS# B26089388
This condo located at 1150 Mahogany Way, Unit 203, Delray Beach, FL 33445 is currently listed for sale with an asking price of $148,000. This property was built in 1977 and has 2 bedrooms and 2 full baths with 1167 sq. ft. Mahogany Way, Unit 203 is located in the PINES OF DELRAY subdivision. Search PINES OF DELRAY real estate on nhasan.realty100.com today.