NazirHasan

BEDS5
BATHS3 full
SQUARE FEET4,584
MLS#TB8529968
STATUSActive
PROPERTY TYPEResidential - Single Family
SUBDIVISIONRAMROOP
Property Description
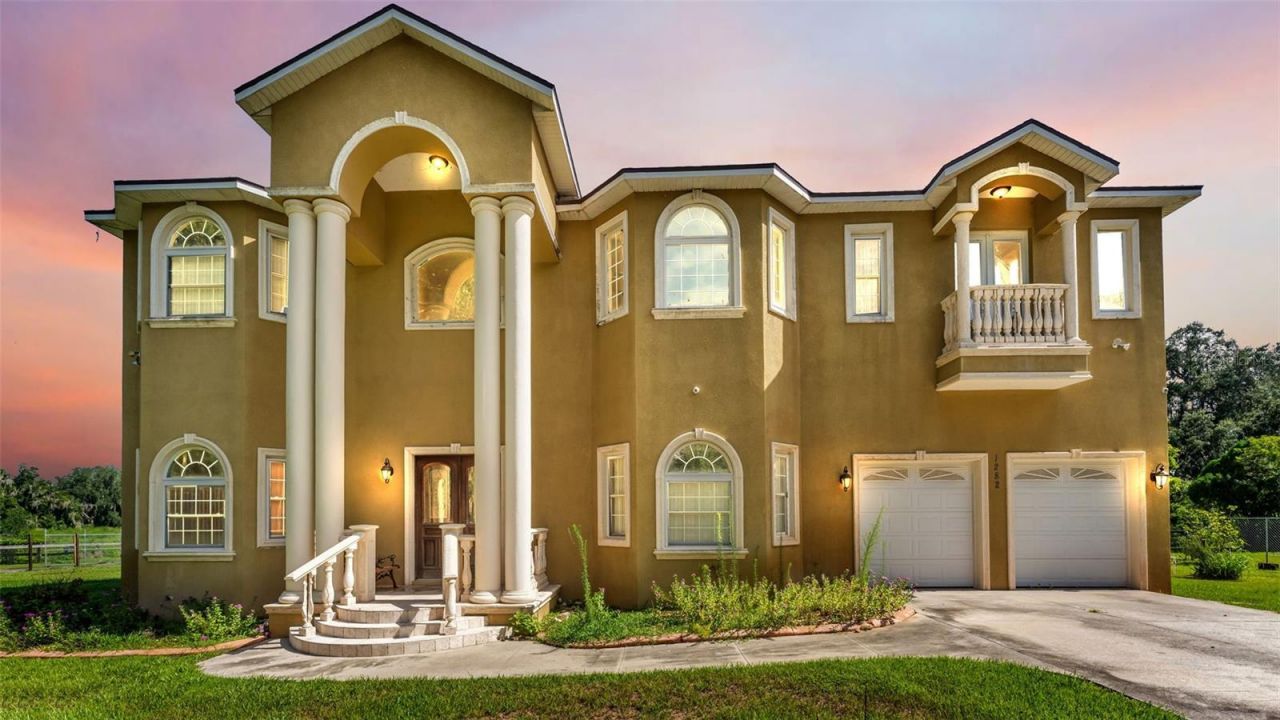
Welcome to a rare opportunity to own an impressive 5,112-square-foot estate nestled on 3.75 acres in one of Plant City's most desirable locations. Offering 5 bedrooms, 3 bathrooms, and endless possibilities, this custom home delivers the space, privacy, and freedom that are becoming increasingly difficult to find.From the moment you step inside, you'll appreciate the soaring cathedral ceilings, spacious open living areas, solid wood cabinetry, solid surface countertops, walk-in closets, and the convenience of an elevator. Whether you're hosting family gatherings or simply enjoying the peace and quiet of country living, this home was designed for comfortable living on a grand scale.Major improvements have already been completed for peace of mind, including a 1-year-old roof, a 3-year-old A/C unit (with a second zoned unit), and a whole-house propane generator to keep your home running when it matters most. The kitchen is equipped with natural gas, and both the range and dryer are gas, providing efficiency and reliability. Additional features include a private well, septic system, water softener, filtration system, and a spacious two-car garage.The nearly 5-acre homesite offers incredible flexibility with AS-1 zoning, allowing approximately one home per acre (subject to county approval), making this property attractive not only as a private estate but also as a potential long-term investment.Previously operated as a successful rental, this home also presents an outstanding opportunity for buyers seeking an executive retreat, multi-generational living, or an income-producing property. Its convenient location just minutes from Interstate 4 provides easy access to Tampa, Orlando, Lakeland, and Central Florida's world-famous attractions, making it an ideal location for those seeking convenience without sacrificing privacy.With exceptional bones, generous living space, and updates where they matter most, this estate simply awaits a buyer with vision to add their personal touches and transform it into a true showpiece. Properties offering this combination of size, acreage, location, and potential at this price point are a rare find.Schedule your private showing today and experience everything this remarkable property has to offer.
Property Features
Property Type: Residential - Single Family
Cooling: Central Air
Fenced: Yes
Garage: 2 car attached
Heating: Central
Lot Size: 3.75 Acres
Roof Type: Tile
Stories: 2.0
Taxes: $14,858
Year Built: 2009
Amenities
Coffered Ceiling(s)
Crown Molding
Elevator
High Ceilings
Open Floorplan
PrimaryBedroom Upstairs
Solid Wood Cabinets
Split Bedroom
Stone Counters
Thermostat
Vaulted Ceiling(s)
Walk-In Closet(s)
Balcony
French Doors
Private Mailbox
Feature Descriptions
Additional Rooms: Loft
Appliances: Built-In Oven, Dishwasher, Exhaust Fan, Microwave, Range, Refrigerator
Directions: From I-4, take exit 21 Alexander St. Head North on N Alexander St. Turn left on McGee road. Home will be on your right.
Exterior: Block, Stone, Stucco
Fencing: Chain Link, Wood
Flood Zone Code: x
Flooring: Ceramic Tile, Wood
Foundation: Slab
Home Warranty Y/N: No
Listing Terms: Cash, Conventional
Lot: In County, Irregular Lot, Paved
Lot Dimensions: 3.75
Number of Septics: 1
Number of Wells: 1
Ownership: Fee Simple
Pets Allowed: Yes
Pets Restrictions: Check with county for any and all pet restrictions
Property Attached Y/N: No
Property Sub-Type: Single Family Residence
Security: Security System Owned
Sewer: Septic Tank
Showing Instructions: Go Direct, ShowingTime
Special Sale Provisions: None
Utilities: Cable Available, Propane
Water: Well
Water Access Y/N: No
Windows: Blinds
Zoning: AS-1
Room Sizes
Primary Bedroom: 18x18
Kitchen: 20x20
Living Room: 20x20
Primary Bathroom: 12x12
Dining Room: 15x15
Local Schools
High School: Plant City-HB
Middle School: Marshall-HB
Elementary School: Knights-HB
Listed By / Shown By
Listed By
Agency Name: SOUTHERN PINE REALTY GROUP, LLC
Agency Contact: 813-525-7313
Shown By
Agent Name: Nazir Hasan
Agent Phone: Cell: (305) 336-2520
Agency Title: Realty 100

Estimate Your Payment
Estimated Payment
$ 3,705.06 per month $2,181.06 Principal & Interest $1,238.17 Property Tax $285.83 Homeowner's InsuranceChange Payment Information



Member Participants (and their affiliated licensees, if applicable) shall indicate on their websites that IDX information is provided exclusively for consumers’ personal non-commercial use, that it may not be used for any purpose other than to identify prospective properties consumers may be interested in purchasing, that the data is deemed reliable but is not guaranteed by MLS GRID, and that the use of the MLS GRID Data may be subject to an end user license agreement prescribed by the Member Participant’s applicable MLS if any and as amended from time to time. MLS GRID may, at its discretion, require use of other disclaimers as necessary to protect Member Participant, and/or their MLS from liability.
Based on information submitted to the MLS GRID. All data is obtained from various sources and may not have been verified by broker or MLS GRID. Supplied Open House Information is subject to change without notice. All information should be independently reviewed and verified for accuracy. Properties may or may not be listed by the office/agent presenting the information.
Privacy Policy / DMCA Notice / ADA Accessibility


This site is hosted, designed and copyright
© 1994 - 2026 by
Delta Media Group, Inc. -- Patent Pending --
1282 Mcgee Road | MLS# TB8529968
This single family home located at 1282 Mcgee Road , Plant City, FL 33565 is currently listed for sale with an asking price of $980,000. This property was built in 2009 and has 5 bedrooms and 3 full baths with 4584 sq. ft. Mcgee Road is located in the RAMROOP subdivision. Search RAMROOP real estate on nhasan.realty100.com today.