NazirHasan

BEDS4
BATHS4 full
SQUARE FEET3,869
MLS#S5150518
STATUSActive
PROPERTY TYPEResidential - Single Family
SUBDIVISIONEAGLE CRK VILLAGE I
Property Description
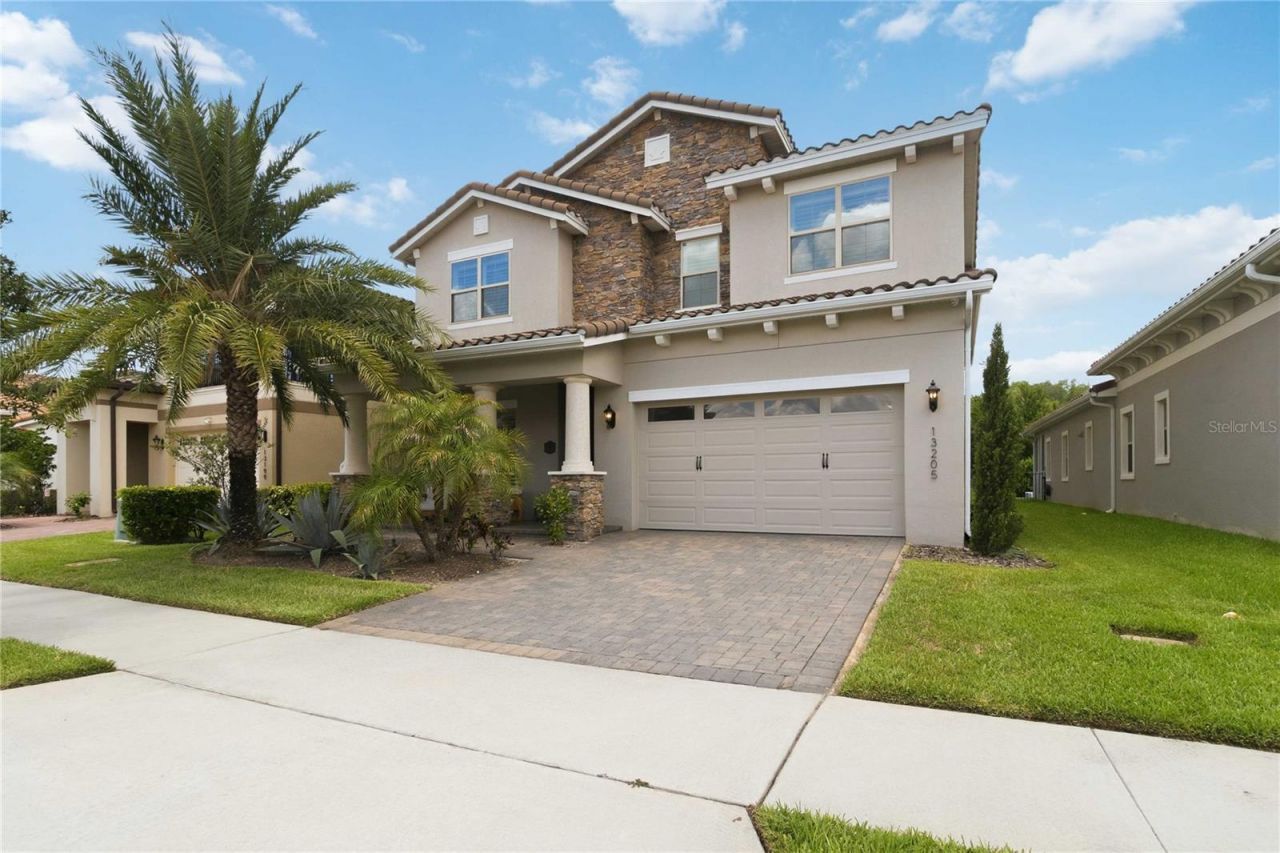
Be amazed by this stunning 5 years young 2 story mediteranian home, located in the popular Eagle Creek Golf Course community in the Lake nona area. This nicely sized 4 bedroom, 4 full baths home has an awesome open concept where the beautifully adorned gourmet kitchen flows to the Dining / Living room spaces, making family gatherings a breeze. There is a guest bedroom on the 1st floor, for those times family needs to stay overnight after those great family get togethers. This home has the grand primary bedroom with custom his and hers closets and an En-suite batroom to die for on the 2nd floor. This home has another 2 bedrooms and a super sized loft area that has access to a wrap around screened-in balcony that can also be accessed from the Primary sweet for all those entertaing moments you and your family will enjoy. When heading back down to the first floor and the family is looking for some good times and fun in the sun at home, they can have a blast in the very large backyard with conservation views, a full sized rear covered lanai with a stacked outdoor kitchen, an entertainers dream. This 24 Hrs Gated Community has a clubhouse with a pro shop, lounge, restaurant, large recreational area for residents featuring swimming pools, exercise gym, tennis and basketball courts, child playground and indoor meeting room for activities. Eagle Creek's HOA has a year busy schedule of free events and activities. Located in the highly sought after Lake Nona area, minutes from the medical city that includes UCF Medical School, Nemours hospital, the new US Tennis Association and close access to 417 and 528. This home is a must see.... Schedule your showing today.
Property Features
Property Type: Residential - Single Family
Cooling: Central Air
Garage: 2 car attached
Heating: Heat Pump
Home Style: Mediterranean
Lot Size: 0.19 Acres
Roof Type: Tile
Stories: 2.0
Taxes: $10,836
Year Built: 2021
Amenities
Ceiling Fans(s)
Crown Molding
Living Room/Dining Room Combo
Open Floorplan
PrimaryBedroom Upstairs
Stone Counters
Thermostat
Tray Ceiling(s)
Walk-In Closet(s)
Balcony
Outdoor Kitchen
Rain Gutters
Sidewalk
Sliding Doors
Sprinkler Metered
Feature Descriptions
Additional Rooms: Loft
Appliances: Built-In Oven, Cooktop, Dishwasher, Disposal, Dryer, Electric Water Heater, Exhaust Fan, Microwave, Range Hood, Refrigerator, Washer, Wine Refrigerator
Association Amenities: Basketball Court, Clubhouse, Fitness Center, Gated, Golf Course, Park, Playground, Pool, Recreation Facilities, Security, Tennis Court(s)
Builder: Jones Homes USA
Community Features: Clubhouse, Community Mailbox, Dog Park, Fitness Center, Gated Community - Guard, Golf Carts OK, Golf, Irrigation-Reclaimed Water, Park, Playground, Pool, Restaurant, Sidewalks, Tennis Court(s), Street Lights
Directions: From Narcoossee Road, enter main entrance into Eagle Creek (there are multiple entrances but you must use the main gate off Narcoossee Rd on Emerson Lakes Blvd). Once through the gate, take the first roundabout onto Mere Parkway. Left onto Middlewich Driv
Exterior: Block, Stone, Stucco
Flood Zone Code: X*
Flooring: Carpet, Ceramic Tile
Foundation: Slab
HOA Fee: 615/ Quarterly
HOA Y/N: Yes
Home Warranty Y/N: No
Listing Terms: Cash, Conventional, FHA, VA Loan
Lot: Landscaped, Sidewalk, Paved
Lot Dimensions: 0.19
Other Equipment: Irrigation Equipment
Ownership: Fee Simple
Parking: Off Street
Parking Notes: Off Street
Patio/Porch: Covered, Front Porch, Rear Porch, Screened
Pets Allowed: Yes
Pets Restrictions: Refer to HOA for Latest pet restrictions, if any
Property Attached Y/N: No
Property Sub-Type: Single Family Residence
Security: Security System
Sewer: Public Sewer
Showing Instructions: Appointment Only, Call Listing Agent, No Lockbox, ShowingTime
Special Sale Provisions: None
Utilities: Cable Available, Electricity Connected, Public, Sewer Connected, Sprinkler Recycled, Water Connected
Vegetation: Trees/Landscaped, Wooded
Water: Public
Water Access Y/N: No
Zoning: P-D
Room Sizes
Living Room: 22x21
Dining Room: 18x19
Bedroom 2: 13x14
Kitchen: 13x19
Primary Bedroom: 18x21
Bedroom 3: 12x11
Bedroom 4: 12x19
Laundry: 8x16
Local Schools
High School: Lake Nona High
Middle School: Lake Nona Middle School
Elementary School: Eagle Creek Elementary
Listed By / Shown By
Listed By
Agency Name: RE/MAX VANTAGE
Agency Contact: 407-745-4980
Shown By
Agent Name: Nazir Hasan
Agent Phone: Cell: (305) 336-2520
Agency Title: Realty 100

Estimate Your Payment
Estimated Payment
$ 3,395.04 per month $2,203.29 Principal & Interest $903.00 Property Tax $288.75 Homeowner's InsuranceChange Payment Information



Member Participants (and their affiliated licensees, if applicable) shall indicate on their websites that IDX information is provided exclusively for consumers’ personal non-commercial use, that it may not be used for any purpose other than to identify prospective properties consumers may be interested in purchasing, that the data is deemed reliable but is not guaranteed by MLS GRID, and that the use of the MLS GRID Data may be subject to an end user license agreement prescribed by the Member Participant’s applicable MLS if any and as amended from time to time. MLS GRID may, at its discretion, require use of other disclaimers as necessary to protect Member Participant, and/or their MLS from liability.
Based on information submitted to the MLS GRID. All data is obtained from various sources and may not have been verified by broker or MLS GRID. Supplied Open House Information is subject to change without notice. All information should be independently reviewed and verified for accuracy. Properties may or may not be listed by the office/agent presenting the information.
Privacy Policy / DMCA Notice / ADA Accessibility


This site is hosted, designed and copyright
© 1994 - 2026 by
Delta Media Group, Inc. -- Patent Pending --
13205 Bromborough Drive | MLS# S5150518
This single family home located at 13205 Bromborough Drive , Orlando, FL 32832 is currently listed for sale with an asking price of $989,990. This property was built in 2021 and has 4 bedrooms and 4 full baths with 3869 sq. ft. Bromborough Drive is located in the EAGLE CRK VILLAGE I subdivision. Search EAGLE CRK VILLAGE I real estate on nhasan.realty100.com today.