NazirHasan

BEDS3
BATHS2 full 1 partial
SQUARE FEET1,987
MLS#B26049082
STATUSActive
PROPERTY TYPEResidential - Single Family
SUBDIVISIONGOLDEN GATE EST UNIT 24
Property Description
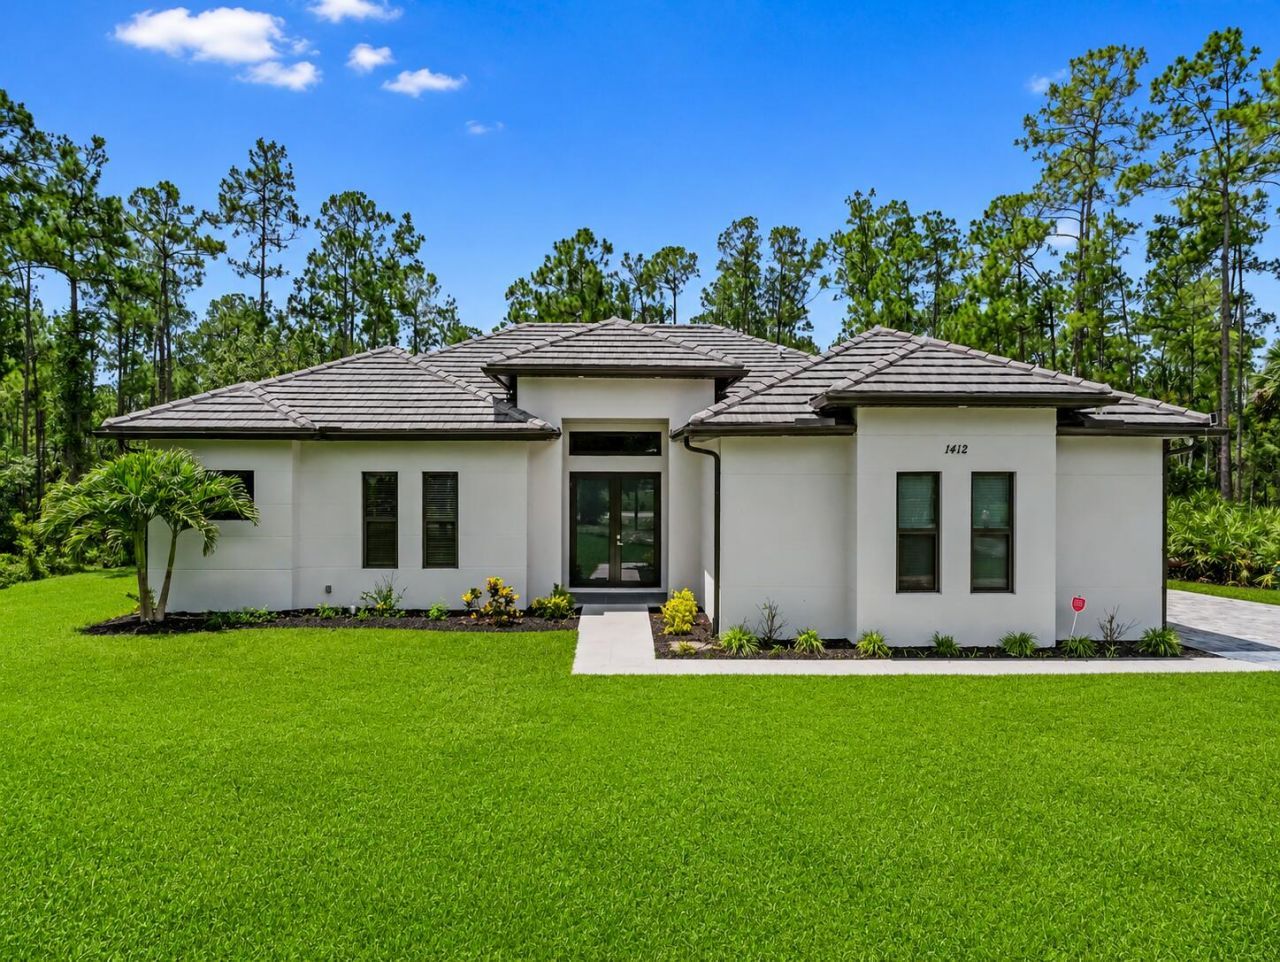
Discover comfortable living in this single-story residence located in Golden Gate Estates Unit 24, Naples, Florida. This thoughtfully designed home features three bedrooms and two and a half bathrooms across 1,987 square feet of living space, offering a functional layout with plenty of room for everyday living and entertaining. The two-car garage provides ample parking and additional storage, while the single-level design offers convenience and easy accessibility. Please note: Some listing photos have been virtually staged to help illustrate the home's potential. Furniture, d?cor, and certain enhancements shown in the images are for visual reference only and may not represent the property's current condition or included features. Easy to show. Buyer and buyer's agent are responsible for verifying all information, including square footage, room dimensions, taxes, zoning, and property details. Property is being sold As-Is with the right to inspect.
Property Features
Property Type: Residential - Single Family
Cooling: Central Air
Fenced: Yes
Garage: 2 car attached
Heating: Central, Electric
Home Style: Ranch
Lot Size: 2.73 Acres
Roof Type: Composition, Shingle, Tile
Stories: 1.0
Taxes: $7,757
Year Built: 2022
Amenities
Entrance Foyer
High Ceilings
Kitchen Island
Pantry
Walk-In Closet(s)
Bedroom Layout - Split
Outdoor Kitchen
Feature Descriptions
Appliances: Dishwasher, Electric Range, Ice Maker, Microwave, Other, Refrigerator, Range
Days on Site: 7
Door Features: French Doors
Exterior: See Remarks, Stucco
Fencing: Back Yard, Fenced
Flooring: Concrete, Marble, Tile
Guest House Y/N: No
Laundry: Electric Dryer Hookup, Inside, Laundry Room, Main Level, Sink, Washer Hookup, Laundry Tub
Lot: Sidewalks, Landscaped
Lot: Sidewalks, Landscaped
Lot Dimensions: 180x660
Other Equipment: None
Parcel#: 37809000009
Parking: Driveway, Garage Door Opener, Garage, Attached Garage, Attached
Parking Notes: Driveway, Garage Door Opener, Garage, Attached Garage
Patio/Porch: Patio - Covered, Patio
Pets Allowed: Yes, No Restrictions
Restrictions: See Remarks
Security: Fire Sprinkler System, Other, Smoke Detector(s)
Sewer: Septic Tank
Special View Info: Garden
Sprinkler: None
SQFT Living: 1987
Structure Type: House
Total Rooms: 3
Utilities: Cable Available, Electricity Connected, Phone Connected, Sewer Connected, Water Available
Utilities: Cable Available, Electricity Connected, Phone Connected, Sewer Connected, Water Available
Water: Well
Waterfront Features: None
Windows: Blinds, Double Pane Windows, Insulated Windows, Tinted Windows
Local Schools
High School: Miami Palmetto
Middle School: Palmetto
Elementary School: Palmetto (Palm Beach)
Listed By / Shown By
Listed By
Agency Name: Align Right Realty K1 Group
Agency Phone: 754-701-4155
Shown By
Agent Name: Nazir Hasan
Agent Phone: Cell: (305) 336-2520
Agency Title: Realty 100

Estimate Your Payment
Estimated Payment
$ 2,657.69 per month $1,778.23 Principal & Interest $646.42 Property Tax $233.04 Homeowner's InsuranceChange Payment Information


Privacy Policy / DMCA Notice / ADA Accessibility


This site is hosted, designed and copyright
© 1994 - 2026 by
Delta Media Group, Inc. -- Patent Pending --
1412 22nd Avenue Ne | MLS# B26049082
This single family home located at 1412 22nd Avenue Ne, Naples, FL 34120 is currently listed for sale with an asking price of $799,000. This property was built in 2022 and has 3 bedrooms and 2 full and 1 partial baths with 1987 sq. ft. 22nd Avenue Ne is located in the GOLDEN GATE EST UNIT 24 subdivision. Search GOLDEN GATE EST UNIT 24 real estate on nhasan.realty100.com today.