NazirHasan

BEDS3
BATHS2 full
SQUARE FEET2,550
MLS#B26070934
STATUSActive
PROPERTY TYPEResidential - Single Family
SUBDIVISIONAcreage
Property Description
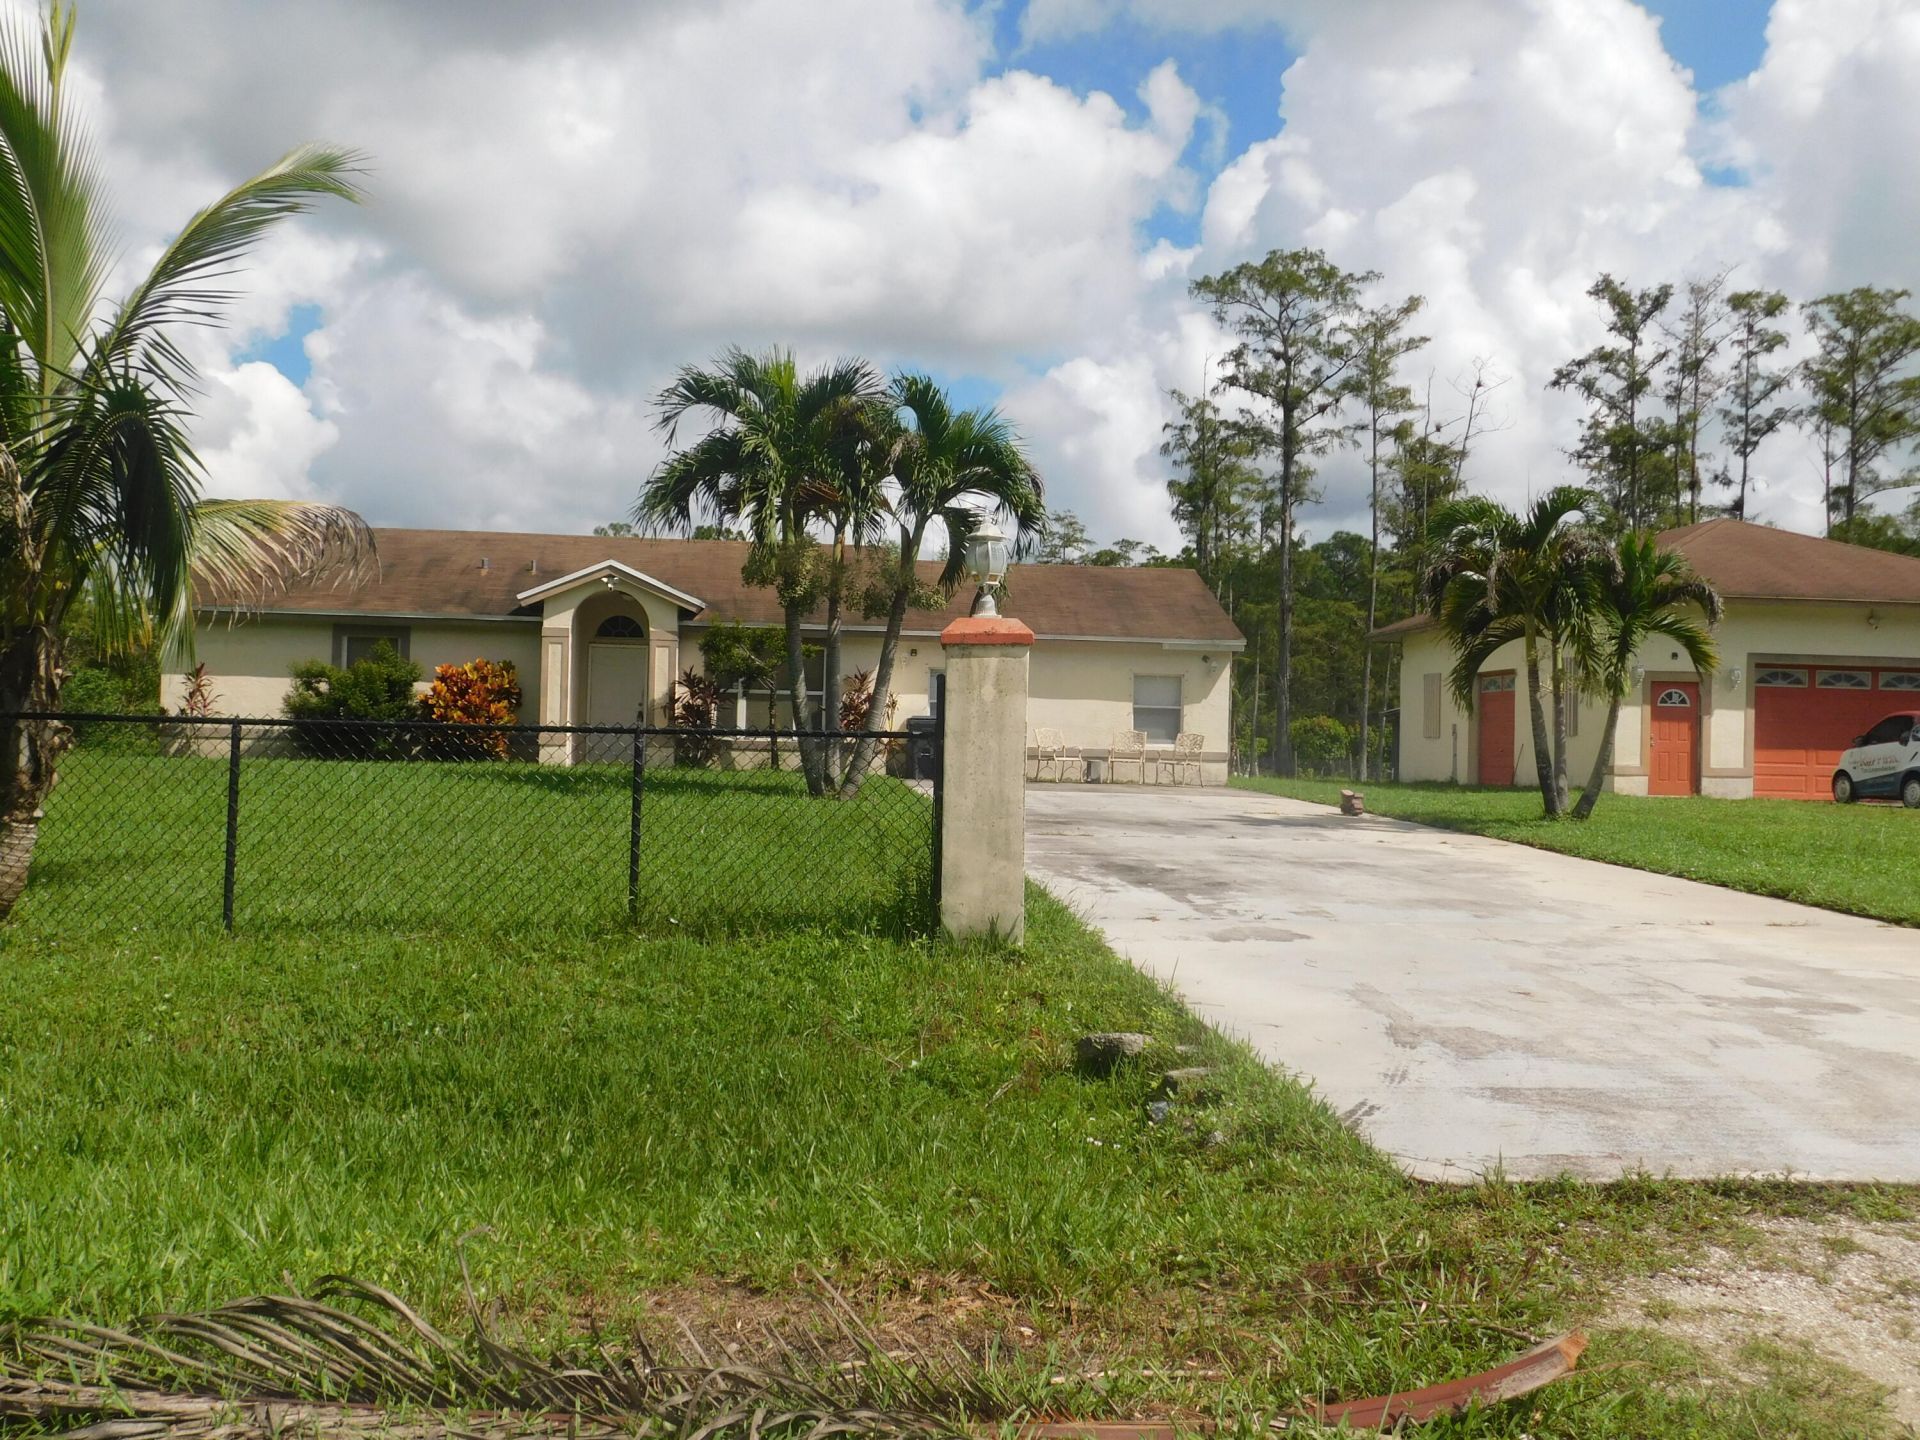
This single-story home in The Acreage offers 1,522 square feet under air sq ft and 2,550 total sq ft of comfortable living space with three bedrooms and two full bathrooms. The four-car Detached garage (36x28) provides exceptional storage and parking capacity, a practical advantage for those with multiple vehicles or equipment needs. Large backyard offers plenty of space for a pool and large gatherings. The Acreage community offers solid ownership opportunity with no restrictions and no HOA. Bring the boats RV's and all the pets.
Property Features
Property Type: Residential - Single Family
Cooling: Central Air, Ceiling Fan(s), Electric
Garage: 4
Heating: Central, Electric
Lot Size: 1.14 Acres
Roof Type: Composition, Shingle
Stories: 1.0
Taxes: $8,512
Year Built: 1995
Amenities
Pantry
Bedroom Layout - Stacked
Feature Descriptions
Appliances: Dryer, Dishwasher, Electric Range, Ice Maker, Microwave, Refrigerator, Washer
Days on Site: 20
Exterior: CBS
Flooring: Tile
Furnished: Unfurnished
Laundry: Inside
Lot: Interior Lot
Lot: Interior Lot
Parcel#: 00404224000006150
Parking: Driveway, Garage Door Opener, Garage, Detached Garage
Parking Notes: Driveway, Garage Door Opener, Garage, Detached Garage
Pets Allowed: Yes, No Restrictions
Restrictions: No Restrictions
Security: yes
Security: Security System Owned, Motion Detector(s)
Sewer: Septic Tank
SQFT Living: 1522
Structure Type: House
Total Rooms: 6
Utilities: Cable Available, Electricity Available
Utilities: Cable Available, Electricity Available
Water: Well
Waterfront Features: None
Room Sizes
Living Room: 15 X 16 Level Main
Kitchen: 9 X 11 Level First
Primary Bedroom: 12 X 15 Level Main
Bedroom 2: 12 X 12 Level Main
Bedroom 3: 11 X 15 Level Main
Local Schools
High School: Seminole Ridge
Middle School: Osceola Creek
Elementary School: Frontier
Listed By / Shown By
Listed By
Agency Name: RE/MAX Prestige Realty/RPB
Agency Phone: 561-932-0444
Shown By
Agent Name: Nazir Hasan
Agent Phone: Cell: (305) 336-2520
Agency Title: Realty 100

Estimate Your Payment
Estimated Payment
$ 2,106.40 per month $1,235.19 Principal & Interest $709.33 Property Tax $161.88 Homeowner's InsuranceChange Payment Information


Privacy Policy / DMCA Notice / ADA Accessibility


This site is hosted, designed and copyright
© 1994 - 2026 by
Delta Media Group, Inc. -- Patent Pending --
16407 80th Street N | MLS# B26070934
This single family home located at 16407 80th Street N, The Acreage, FL 33470 is currently listed for sale with an asking price of $555,000. This property was built in 1995 and has 3 bedrooms and 2 full baths with 2550 sq. ft. 80th Street N is located in the Acreage subdivision. Search Acreage real estate on nhasan.realty100.com today.