NazirHasan

BEDS4
BATHS3 full 1 partial
SQUARE FEET2,950
MLS#TB8560768
STATUSActive
PROPERTY TYPEResidential - Single Family
SUBDIVISIONHERITAGE HARBOR
Property Description
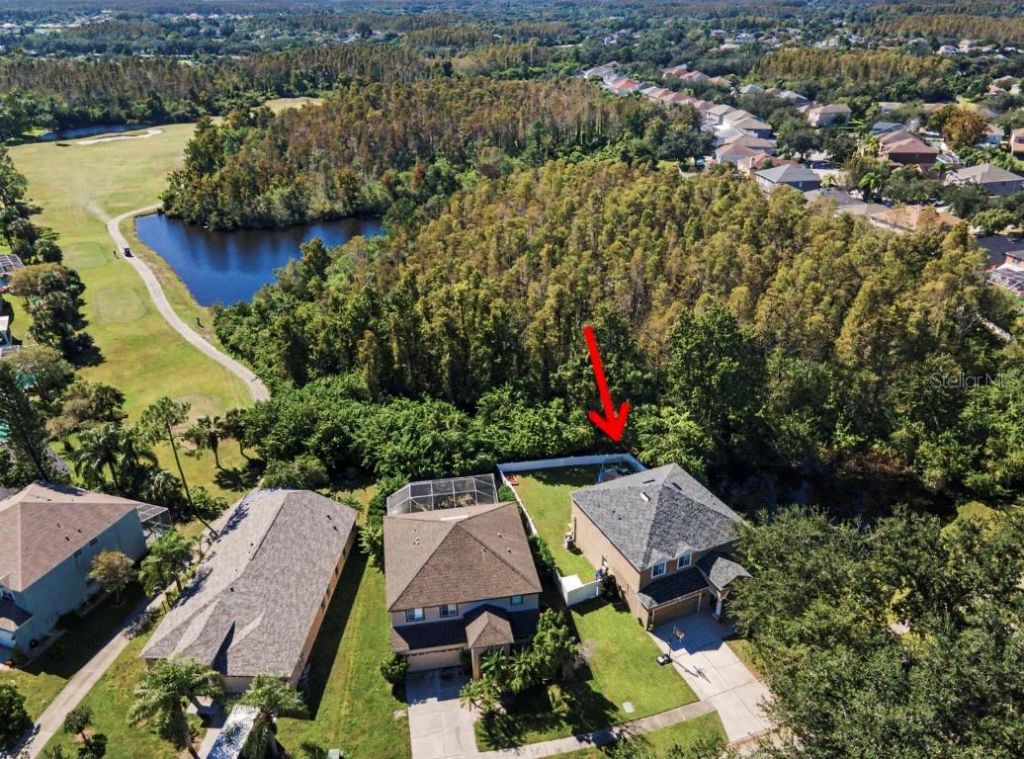
**BRAND NEW ROOF - BRAND NEW A/C - FLOOD ZONE X!** Welcome to 19266 Fishermans Bend Drive, a stunning 4 bedroom, 3.5 bathroom home offering 2,950 square feet of living space in the highly sought after Heritage Harbor community of Lutz! Combining spacious living, incredible neighborhood amenities, and a picturesque natural setting, this home truly offers the best of Florida living while being located in one of the highest rated school districts in all of Hillsborough County. Step inside and discover a home designed for both comfortable everyday living and effortless entertaining. With four generously sized bedrooms, three and a half bathrooms, and plenty of room to spread out, there's space for everyone to feel right at home. Even better, enjoy the peace of mind that comes with the aforementioned 2026 roof, 2026 A/C unit, and a location in Flood Zone X! Outside, the fully fenced backyard provides a wonderful setting for relaxing, entertaining, or enjoying the Florida sunshine. But what truly makes this property special is its proximity to a beautiful pond teeming with wildlife. Imagine sipping your morning coffee while watching deer wander nearby, turtles bask along the water, and even the occasional otter make an appearance! It's a little slice of nature right next door. And the lifestyle doesn't stop at your doorstep! Heritage Harbor offers an exceptional golf course community lifestyle, featuring the beautiful Heritage Harbor Golf Club, where golf enthusiasts can enjoy a round surrounded by scenic Florida landscapes. Beyond the fairways, residents can enjoy incredible community amenities, highlighted by a spectacular waterpark style swimming pool that feels like your own private resort. Whether you're spending your weekends on the golf course, relaxing poolside, or simply taking in the natural beauty of the neighborhood, there's something here for everyone. Spacious living, major recent upgrades, abundant wildlife, golf course living, and resort style amenities, all in one of Lutz's most desirable communities. This is more than just a house. It's a place you'll love calling home. Schedule your private showing and experience Heritage Harbor for yourself!
Property Features
Property Type: Residential - Single Family
Cooling: Central Air
Fenced: Yes
Garage: 2 car attached
Heating: Central
Lot Size: 0.16 Acres
Roof Type: Shingle
Stories: 2.0
Taxes: $7,354
Year Built: 2004
Amenities
Ceiling Fans(s)
Living Room/Dining Room Combo
PrimaryBedroom Upstairs
Private Yard
Sidewalk
Feature Descriptions
Additional Rooms: Family Room
Appliances: Dishwasher, Disposal, Dryer, Electric Water Heater, Microwave, Range, Refrigerator, Washer
Community Features: Clubhouse, Deed Restrictions, Fitness Center, Golf Carts OK, Golf, Park, Playground, Pool, Sidewalks, Tennis Court(s)
Directions: From N Dale Mabry Highway, head west on W Lutz Lake Fern Road. Turn right onto Cypress Green Drive into the Heritage Harbor community. Turn left onto Fishermans Bend Drive and continue to 19266 Fishermans Bend Drive. The home will be on your left.
Exterior: Stucco
Fencing: Vinyl
Flood Zone Code: X
Flooring: Carpet, Luxury Vinyl, Tile
Foundation: Slab
HOA Fee: 125/ Monthly
HOA Y/N: Yes
Home Warranty Y/N: No
Listing Terms: Cash, Conventional, FHA, VA Loan
Lot Dimensions: 0.16
Other Equipment: Private Yard
Ownership: Fee Simple
Parking: Covered, Driveway, Garage Door Opener
Parking Notes: Covered, Driveway, Garage Door Opener
Patio/Porch: Rear Porch, Screened
Pets Allowed: Yes
Pets Restrictions: Pet restrictions to be verified with HOA.
Property Attached Y/N: No
Property Sub-Type: Single Family Residence
Sewer: Public Sewer
Showing Instructions: Coming Soon - Allowing Showings, Supra Lock Box, Appointment Only, ShowingTime
Special Sale Provisions: None
Utilities: Cable Connected, Electricity Connected, Sewer Connected
Water: Public
Water Access Y/N: No
Windows: Window Treatments
Zoning: PD
Room Sizes
Primary Bedroom: 27x19
Kitchen: 13x15
Living Room: 19x13
Primary Bathroom: 13x13
Bedroom 2: 14x13
Bedroom 3: 12x13
Bedroom 4: 12x11
Local Schools
High School: Steinbrenner High School
Middle School: Martinez-HB
Elementary School: McKitrick-HB
Listed By / Shown By
Listed By
Agency Name: COLDWELL BANKER REALTY
Agency Contact: 727-822-9111
Shown By
Agent Name: Nazir Hasan
Agent Phone: Cell: (305) 336-2520
Agency Title: Realty 100

Estimate Your Payment
Estimated Payment
$ 2,123.17 per month $1,335.34 Principal & Interest $612.83 Property Tax $175.00 Homeowner's InsuranceChange Payment Information



Member Participants (and their affiliated licensees, if applicable) shall indicate on their websites that IDX information is provided exclusively for consumers’ personal non-commercial use, that it may not be used for any purpose other than to identify prospective properties consumers may be interested in purchasing, that the data is deemed reliable but is not guaranteed by MLS GRID, and that the use of the MLS GRID Data may be subject to an end user license agreement prescribed by the Member Participant’s applicable MLS if any and as amended from time to time. MLS GRID may, at its discretion, require use of other disclaimers as necessary to protect Member Participant, and/or their MLS from liability.
Based on information submitted to the MLS GRID. All data is obtained from various sources and may not have been verified by broker or MLS GRID. Supplied Open House Information is subject to change without notice. All information should be independently reviewed and verified for accuracy. Properties may or may not be listed by the office/agent presenting the information.
Privacy Policy / DMCA Notice / ADA Accessibility


This site is hosted, designed and copyright
© 1994 - 2026 by
Delta Media Group, Inc. -- Patent Pending --
19266 Fishermans Bend Drive | MLS# TB8560768
This single family home located at 19266 Fishermans Bend Drive , Lutz, FL 33558 is currently listed for sale with an asking price of $600,000. This property was built in 2004 and has 4 bedrooms and 3 full and 1 partial baths with 2950 sq. ft. Fishermans Bend Drive is located in the HERITAGE HARBOR subdivision. Search HERITAGE HARBOR real estate on nhasan.realty100.com today.