NazirHasan

BEDS1
BATHS1 full
SQUARE FEET735
MLS#TB8540753
STATUSActive
PROPERTY TYPEResidential - Condominium
SUBDIVISIONMARILYN PINES CONDO
Property Description
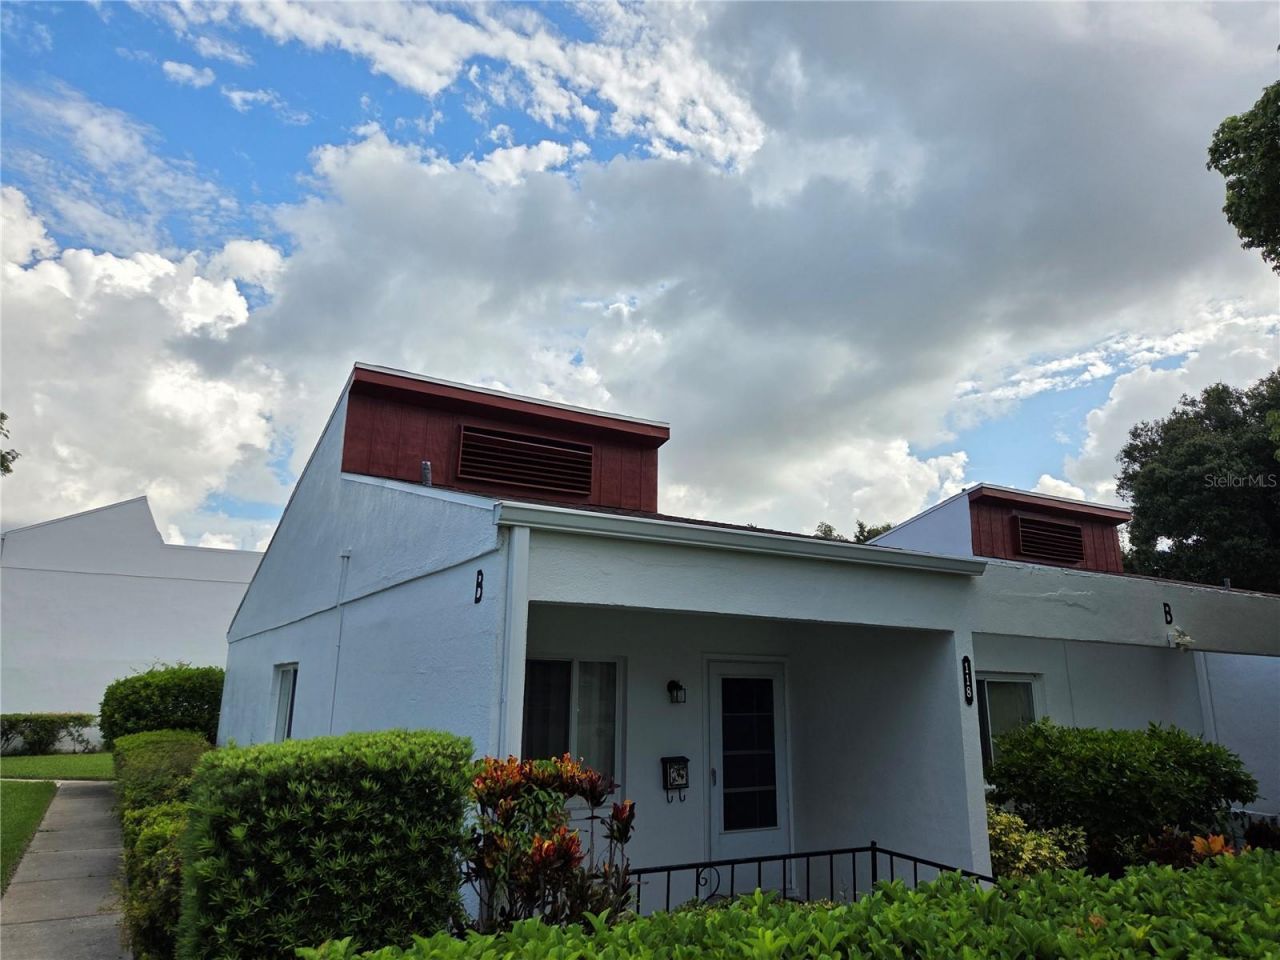
Welcome to Marilyn Pines, a peaceful 55+ community tucked away on a dead end street, yet perfectly located in the heart of Clearwater. This condo is a first floor unit and an end unit in one of the community's few detached single level buildings, highly sought after for added privacy and convenience. An inviting front porch greets you, perfect for morning coffee and relaxing. As you enter the unit, the kitchen provides ample room to function and a spacious dining and living room combo flows into a back sun room with plentiful natural light and sliders (updated hurricane impact - along with windows) that open to additional outdoor space out back. The bedroom is nicely sized and also features slider access to the sun room as well as a walk in closet. a community pool , clubhouse and other features are also included. Location is truly ideal, minutes away from golf, shopping, restaurants, Clearwater Beach, spring training baseball and more..
Property Features
Property Type: Residential - Condominium
Cooling: Central Air
Heating: Central
Roof Type: Shingle
Stories: 1.0
Taxes: $2,002
Year Built: 1971
Amenities
Open Floorplan
Walk-In Closet(s)
Private Entrance
Sidewalk
Sliding Doors
Feature Descriptions
Appliances: Dishwasher, Electric Water Heater, Range, Refrigerator
Community Features: Association Recreation - Owned, Buyer Approval Required, Pool, Sidewalks
Days on Site: 1
Directions: Hercules North of Drew St. Turn right on Marilyn to Complex
Exterior: Block, Stucco
Flood Zone Code: X
Flooring: Carpet
Foundation: Slab
HOA Fee: 437.53/ Monthly
HOA Y/N: Yes
Home Warranty Y/N: No
Listing Terms: Cash, Conventional
Number of Pets: 1
Other Equipment: Private Entrance
Ownership: Fee Simple
Pets Allowed: Breed Restrictions, Cats OK, Dogs OK
Pets Restrictions: Check with HOA
Pets Size: Small (16-35 Lbs.)
Pool: Gunite, In Ground, Lighting, Outside Bath Access
Property Attached Y/N: No
Property Sub-Type: Condominium
Senior Community: Yes
Sewer: Public Sewer
Showing Instructions: Supra Lock Box, Go Direct
Special Sale Provisions: None
Utilities: BB/HS Internet Available, Cable Available, Electricity Connected
Water: Public
Water Access Y/N: No
Listed By / Shown By
Listed By
Agency Name: DELTA REALTY INTERNATIONAL INC
Agency Contact: 727-443-6450
Shown By
Agent Name: Nazir Hasan
Agent Phone: Cell: (305) 336-2520
Agency Title: Realty 100

Estimate Your Payment
Estimated Payment
$ 468.65 per month $266.85 Principal & Interest $166.83 Property Tax $34.97 Homeowner's InsuranceChange Payment Information



Member Participants (and their affiliated licensees, if applicable) shall indicate on their websites that IDX information is provided exclusively for consumers’ personal non-commercial use, that it may not be used for any purpose other than to identify prospective properties consumers may be interested in purchasing, that the data is deemed reliable but is not guaranteed by MLS GRID, and that the use of the MLS GRID Data may be subject to an end user license agreement prescribed by the Member Participant’s applicable MLS if any and as amended from time to time. MLS GRID may, at its discretion, require use of other disclaimers as necessary to protect Member Participant, and/or their MLS from liability.
Based on information submitted to the MLS GRID. All data is obtained from various sources and may not have been verified by broker or MLS GRID. Supplied Open House Information is subject to change without notice. All information should be independently reviewed and verified for accuracy. Properties may or may not be listed by the office/agent presenting the information.
Privacy Policy / DMCA Notice / ADA Accessibility


This site is hosted, designed and copyright
© 1994 - 2026 by
Delta Media Group, Inc. -- Patent Pending --
2060 Marilyn Street, Unit 118 | MLS# TB8540753
This condo located at 2060 Marilyn Street, Unit 118, Clearwater, FL 33765 is currently listed for sale with an asking price of $119,900. This property was built in 1971 and has 1 bedrooms and 1 full baths with 735 sq. ft. Marilyn Street, Unit 118 is located in the MARILYN PINES CONDO subdivision. Search MARILYN PINES CONDO real estate on nhasan.realty100.com today.