NazirHasan

BEDS5
BATHS4 full
SQUARE FEET3,873
MLS#O6433104
STATUSActive
PROPERTY TYPEResidential - Single Family
SUBDIVISIONARROWTREE RESERVE
Property Description
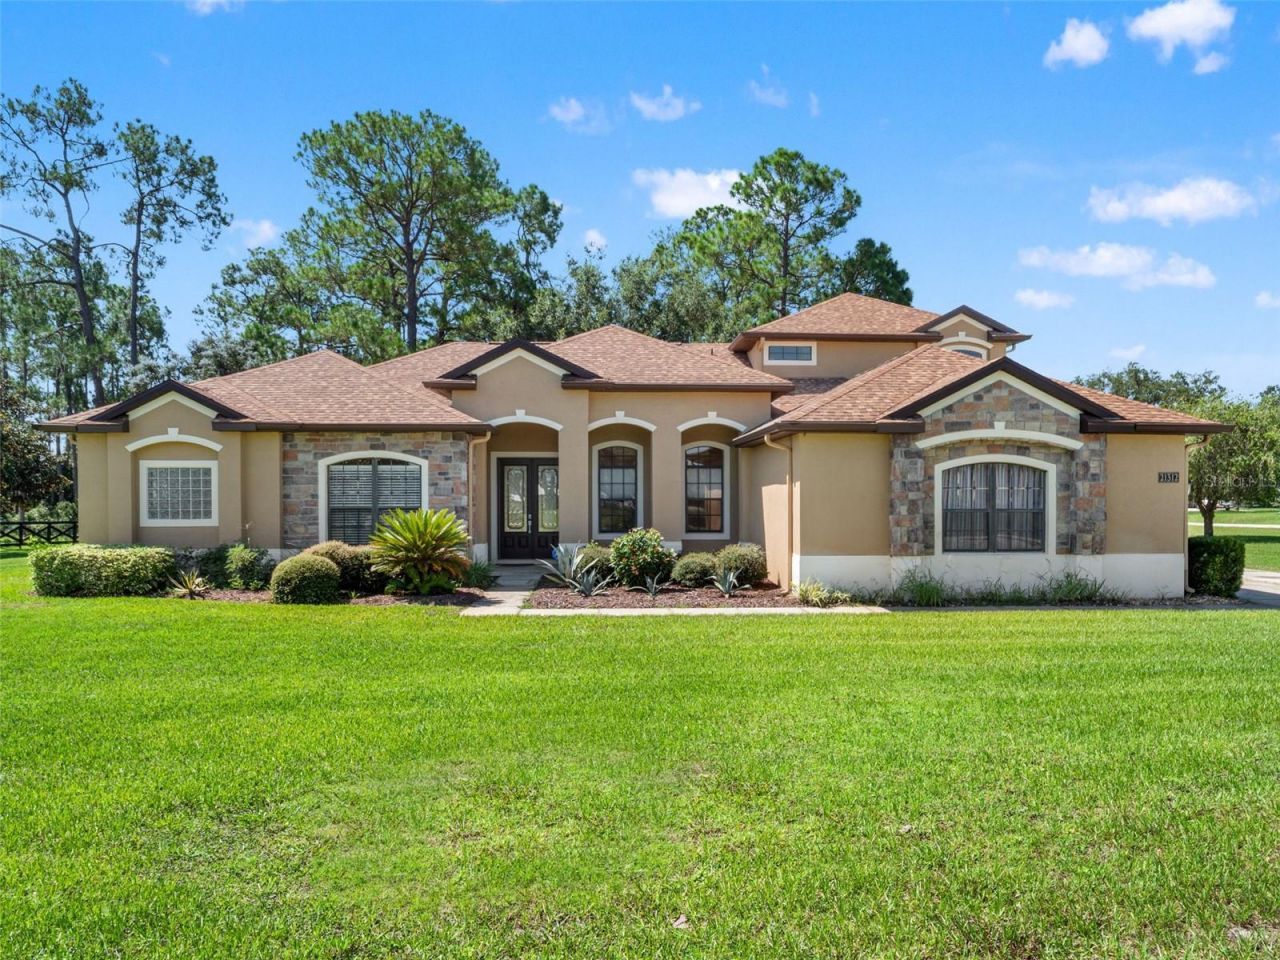
Gorgeous Estate in Arrowtree Reserve: a 5-BEDROOM/4-BATH SALTWATER POOL HOME built on a massive, sprawling CORNER LOT. Arrowtree Reserve is a private, equestrian-friendly luxury custom-home community located in Clermont, Florida, within the scenic Sugarloaf Mountain corridor between Minneola and Howey-in-the-Hills. The quiet, private, and suburban-rural blend with open green spaces and scenic natural surroundings. Upon entering through double the foyer, you are greeted by a formal living/dining room open space. Tons of natural light throughout. Arched doorways and windows. Elegant high ceilings throughout. Window blinds and treatments. Ceiling fans throughout. The generous open family room and kitchen combo are a great feature of this home. Family room: complete with a gas fireplace with custom wood built-ins and granite countertops and sliding glass doors leading to the lanai/pool. The kitchen is oversized with an eat-in breakfast bar. Granite countertops, solid wood custom cabinetry, double in-wall oven, stainless steel appliances, and a kitchen island. Washer and Dryer Included! Complete with a closet pantry and plenty of storage. Refrigerator with exterior ice dispenser - 2024, Dishwasher and Garbage Disposal - 2020. Roof 2023, 2 HVAC units, 2021 and 2022. The split-bedroom floorplan offers the primary suite improved privacy. The spacious Primary Suite has an ensuite spa-style bathroom and dual walk-in his-and-hers closets. Plus, a lovely cozy bedroom lounge/reading nook that leads to the sparkling pool. The luxury ensuite bath has a large jetted jacuzzi tub, a separate walk-in glass wall shower, and a water closet. The double sinks and solid wood cabinets are complete with a makeup vanity space and granite countertops. 4 bedrooms downstairs and 1 bedroom upstairs. 2 Bedrooms with Ensuite Bathrooms. The second-floor bonus room has a wet snack bar with space for an under-counter refrigeratorand cabinet space for an overhead microwave. This could easily be an upstairs MIL suite. The Enclosed Saltwater Pool is concrete and gunite and was resurfaced inNovember 2024, and a new pool pump in June 2025. There is a propane connection for a grill or a summer kitchen. Security system and whole-house surge suppression collar is owned. Water Treatment system - 2023. Entire lot has an irrigation system with a water tap downstream of the iron filter. Propane gas system with supply taps at stove cooktop, water heater, clothes drier, gas fireplace, outdoorconnection on Lanai for BBQ. Underground propane storage tank (120 gallon) is leased from Amerigas.Roof replaced in May 2023 with a 10-year labor warranty by contractor. Home also was certified by a third partyfor wind mitigation. Entire House Surround Sound. The 1.15 acre corner lot has mature landscaping with irrigation and a beautiful view. Enjoy the rare combination of acreage, luxury, and community-all within a neighborhood known for its custom homes and oversized lots. This is the home you always envisioned in your dreams! This property is move-in ready and waiting for its next owner. This property offers the perfect blend of luxury, functionality, and privacy- minutes to Highway 27, Turnpike, shopping, restaurants, Hospitals, schools, and only 40 minutes to Orlando International Airport. Only 30 minutes from downtown Orlando, and 1.5 miles away from the Turnpike! So close to work, yet far away from the hustle and bustle.
Property Features
Property Type: Residential - Single Family
Cooling: Central Air
Garage: 3 car attached
Heating: Central, Electric, Propane
Home Style: Contemporary
Lot Size: 1.15 Acres
Roof Type: Shingle
Taxes: $5,552
Year Built: 2005
Amenities
Ceiling Fans(s)
High Ceilings
Kitchen/Family Room Combo
Primary Bedroom Main Floor
Solid Surface Counters
Solid Wood Cabinets
Thermostat
Walk-In Closet(s)
Window Treatments
Lighting
Private Mailbox
Rain Gutters
Feature Descriptions
Additional Rooms: Family Room, Formal Dining Room Separate, Inside Utility
Appliances: Built-In Oven, Cooktop, Dishwasher, Dryer, Exhaust Fan, Gas Water Heater, Ice Maker, Microwave, Refrigerator, Washer
Community Features: Deed Restrictions
Days on Site: 3
Directions: From US 27 N & SR 19 in Clermont, Go N on 19 about 2 miles. Turn Right on Arrowtree Blvd. Home is on the corner ofArrowtree and Marshview Ct. Sign in Yard.
Exterior: Block, Brick, Stucco
Fireplace: Family Room
Fireplace Y/N: Yes
Flood Zone Code: X
Flooring: Carpet, Ceramic Tile
Foundation: Slab
Garage Dimensions: 32X22
HOA Fee: 320/ Quarterly
HOA Y/N: Yes
Home Warranty Y/N: No
Listing Terms: Cash, Conventional, VA Loan
Lot: Cleared, Corner Lot, In County, Landscaped, Level, Oversized Lot, Paved, Zoned for Horses
Lot Dimensions: 1.15
Number of Septics: 1
Number of Wells: 1
Other Equipment: Irrigation Equipment
Ownership: Fee Simple
Parking: Garage Door Opener, Garage Faces Side, Ground Level, Guest, Off Street, Parking Pad
Parking Notes: Garage Door Opener, Garage Faces Side, Ground Level,
Patio/Porch: Covered, Deck, Enclosed, Patio, Porch, Rear Porch, Screened
Pets Allowed: Cats OK, Dogs OK
Pets Restrictions: BUYER TO VERIFY ALL PET RESTRICTIONS WITH HOA AND COUNTY
Pool: Gunite, In Ground, Lighting, Outside Bath Access, Salt Water, Screen Enclosure
Property Attached Y/N: No
Property Sub-Type: Single Family Residence
Security: Security System, Security System Owned, Smoke Detector(s)
Sewer: Public Sewer
Showing Instructions: Sentri Lock Box, ShowingTime
Special Sale Provisions: None
Swimming Pool: Yes
Utilities: BB/HS Internet Available, Cable Available, Cable Connected, Electricity Connected, Phone Available, Propane, Public
Vegetation: Mature Landscaping, Trees/Landscaped, Wooded
Water: Well
Water Access Y/N: No
Zoning: PUD
Room Sizes
Living Room: 13.2x18.4
Dining Room: 12.7x15.1
Kitchen: 19.8x14
Family Room: 18x19.5
Primary Bedroom: 25.3x17.1
Primary Bathroom: 11.2x22.7
Bedroom 2: 16.8x15.8
Bedroom 3: 16.1x11.1
Bedroom 4: 11.3x16.11
Bedroom 5: 17.11x11.1
Foyer: 7.7x4.2
Balcony/Porch/Lanai: 20.11x11.1
Laundry: 6x8.5
Bonus Room: 21x28.1
Local Schools
Middle School: Clermont Middle
Elementary School: Clermont Elem
Listed By / Shown By
Listed By
Agency Name: KELLER WILLIAMS REALTY AT THE PARKS
Agency Contact: 407-629-4420
Shown By
Agent Name: Nazir Hasan
Agent Phone: Cell: (305) 336-2520
Agency Title: Realty 100

Estimate Your Payment
Estimated Payment
$ 2,524.28 per month $1,822.74 Principal & Interest $462.67 Property Tax $238.88 Homeowner's InsuranceChange Payment Information



Member Participants (and their affiliated licensees, if applicable) shall indicate on their websites that IDX information is provided exclusively for consumers’ personal non-commercial use, that it may not be used for any purpose other than to identify prospective properties consumers may be interested in purchasing, that the data is deemed reliable but is not guaranteed by MLS GRID, and that the use of the MLS GRID Data may be subject to an end user license agreement prescribed by the Member Participant’s applicable MLS if any and as amended from time to time. MLS GRID may, at its discretion, require use of other disclaimers as necessary to protect Member Participant, and/or their MLS from liability.
Based on information submitted to the MLS GRID. All data is obtained from various sources and may not have been verified by broker or MLS GRID. Supplied Open House Information is subject to change without notice. All information should be independently reviewed and verified for accuracy. Properties may or may not be listed by the office/agent presenting the information.
Privacy Policy / DMCA Notice / ADA Accessibility


This site is hosted, designed and copyright
© 1994 - 2026 by
Delta Media Group, Inc. -- Patent Pending --
21312 Marsh View Court | MLS# O6433104
This single family home located at 21312 Marsh View Court, Clermont, FL 34715 is currently listed for sale with an asking price of $819,000. This property was built in 2005 and has 5 bedrooms and 4 full baths with 3873 sq. ft. Marsh View Court is located in the ARROWTREE RESERVE subdivision. Search ARROWTREE RESERVE real estate on nhasan.realty100.com today.