NazirHasan

BEDS2
BATHS2 full
SQUARE FEET756
MLS#TB8539690
STATUSActive
PROPERTY TYPEResidential - Mobile Home
SUBDIVISIONVENETIAN ESTATES
Property Description
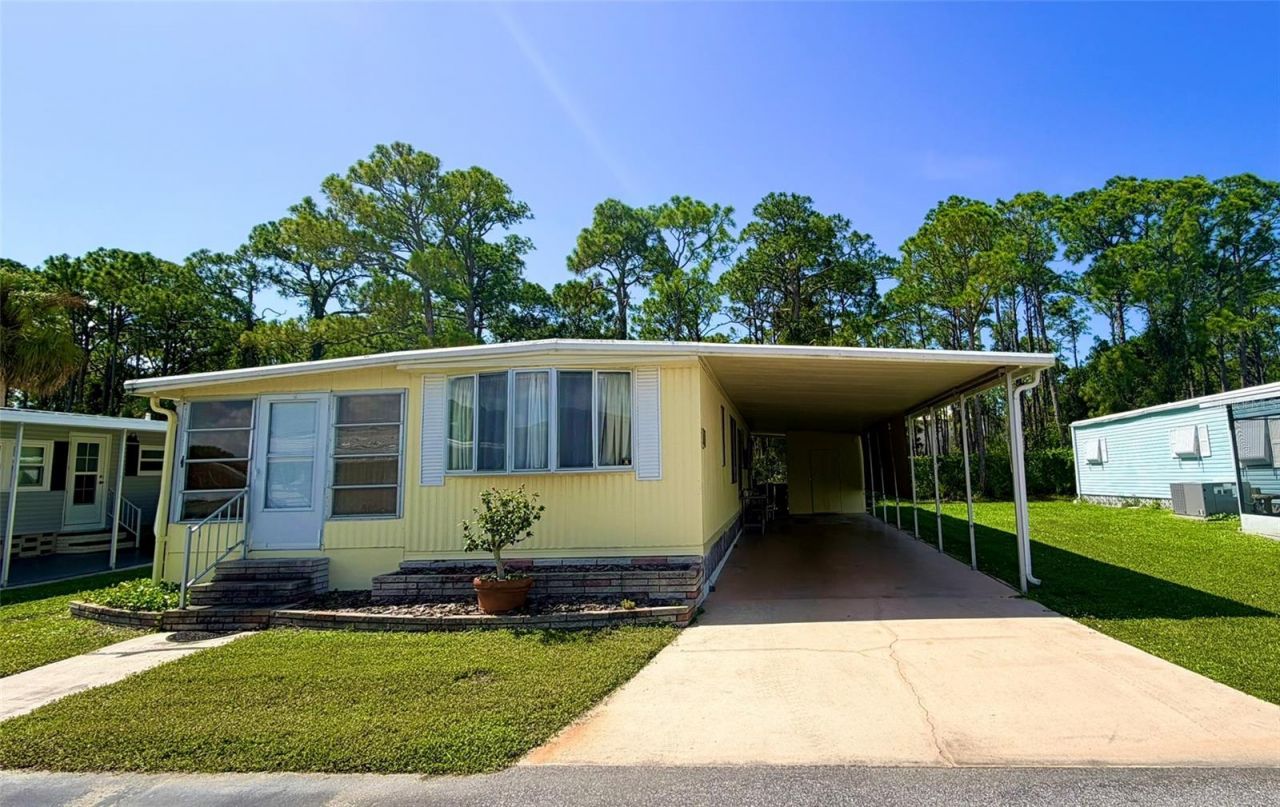
Public Remarks:Discover this charming manufactured home located in the highly sought-after Venetian Park Estates of South Sarasota. Featuring a comfortable and functional floor plan, this two-bedroom, two-bath residence includes a spacious carport and the added convenience of double storage sheds. The interior has been thoughtfully enhanced with newly updated engineered hardwood flooring and a tastefully remodeled main bathroom. Ideally situated for convenience, you are just minutes away from the world-famous sands of Siesta Key, as well as major retail destinations including Target, Kohl's, and Lowe's. This home offers the perfect blend of location and modern updates in a desirable community.
Property Features
Property Type: Residential - Mobile Home
Cooling: Central Air
Heating: Central
Lot Size: 0.11 Acres
Roof Type: Metal
Stories: 1.0
Taxes: $1,143
Year Built: 1973
Amenities
Accessibility Features
Ceiling Fans(s)
Eat-in Kitchen
Primary Bedroom Main Floor
Walk-In Closet(s)
Window Treatments
Hurricane Shutters
Outdoor Grill
Private Entrance
Private Mailbox
Rain Gutters
Shade Shutter(s)
Sliding Doors
Storage
Feature Descriptions
Additional Rooms: Florida Room
Appliances: Dryer, Electric Water Heater, Microwave, Range, Refrigerator, Washer
Association Amenities: Clubhouse, Pool, Shuffleboard Court, Spa/Hot Tub
Community Features: Buyer Approval Required, Clubhouse, Golf Carts OK, Pool, Wheelchair Access, Street Lights
Days on Site: 1
Directions: Head south out of downtown on US-41 S on S Tamiami Trail. Continue straight for approximately 9-10 miles, turn left at Venetian Park Estates into community, follow 1st street on right Ca D Oro Drive, follow about 3/4 of the way down the block, home is on
Exterior: Metal Frame
Flood Zone Code: X
Flooring: Hardwood, Tile, Vinyl
Foundation: Pillar/Post/Pier
HOA Fee: 190/ Monthly
HOA Y/N: Yes
Home Warranty Y/N: No
Hot Tub: Yes
Listing Terms: Cash
Lot Dimensions: 0.11
Number of Pets: 2
Other Equipment: Private Entrance
Other Structures: Shed(s)
Ownership: Co-op
Pets Allowed: Cats OK, Dogs OK, Number Limit, Size Limit
Pets Size: Small (16-35 Lbs.)
Pets Weight (Max): 30
Property Attached Y/N: No
Property Sub-Type: Mobile Home
Senior Community: Yes
Sewer: Public Sewer
Showing Instructions: Combination Lock Box, Lock Box Coded
Special Sale Provisions: None
Utilities: BB/HS Internet Available, Cable Connected, Electricity Connected, Fiber Optics, Sewer Connected, Water Connected
Water: None
Water Access Y/N: No
Zoning: RMH
Listed By / Shown By
Listed By
Agency Name: EXP REALTY LLC
Agency Contact: 888-883-8509
Shown By
Agent Name: Nazir Hasan
Agent Phone: Cell: (305) 336-2520
Agency Title: Realty 100

Estimate Your Payment
Estimated Payment
$ 372.15 per month $244.81 Principal & Interest $95.25 Property Tax $32.08 Homeowner's InsuranceChange Payment Information



Member Participants (and their affiliated licensees, if applicable) shall indicate on their websites that IDX information is provided exclusively for consumers’ personal non-commercial use, that it may not be used for any purpose other than to identify prospective properties consumers may be interested in purchasing, that the data is deemed reliable but is not guaranteed by MLS GRID, and that the use of the MLS GRID Data may be subject to an end user license agreement prescribed by the Member Participant’s applicable MLS if any and as amended from time to time. MLS GRID may, at its discretion, require use of other disclaimers as necessary to protect Member Participant, and/or their MLS from liability.
Based on information submitted to the MLS GRID. All data is obtained from various sources and may not have been verified by broker or MLS GRID. Supplied Open House Information is subject to change without notice. All information should be independently reviewed and verified for accuracy. Properties may or may not be listed by the office/agent presenting the information.
Privacy Policy / DMCA Notice / ADA Accessibility


This site is hosted, designed and copyright
© 1994 - 2026 by
Delta Media Group, Inc. -- Patent Pending --
2248 Ca D Oro Drive | MLS# TB8539690
This single family home located at 2248 Ca D Oro Drive, Sarasota, FL 34238 is currently listed for sale with an asking price of $110,000. This property was built in 1973 and has 2 bedrooms and 2 full baths with 756 sq. ft. Ca D Oro Drive is located in the VENETIAN ESTATES subdivision. Search VENETIAN ESTATES real estate on nhasan.realty100.com today.