NazirHasan

BEDS2
BATHS1 full
SQUARE FEET1,194
MLS#B26094432
STATUSActive
PROPERTY TYPEResidential - Single Family
SUBDIVISIONPLUMOSA PARK SEC A B AND D
Property Description
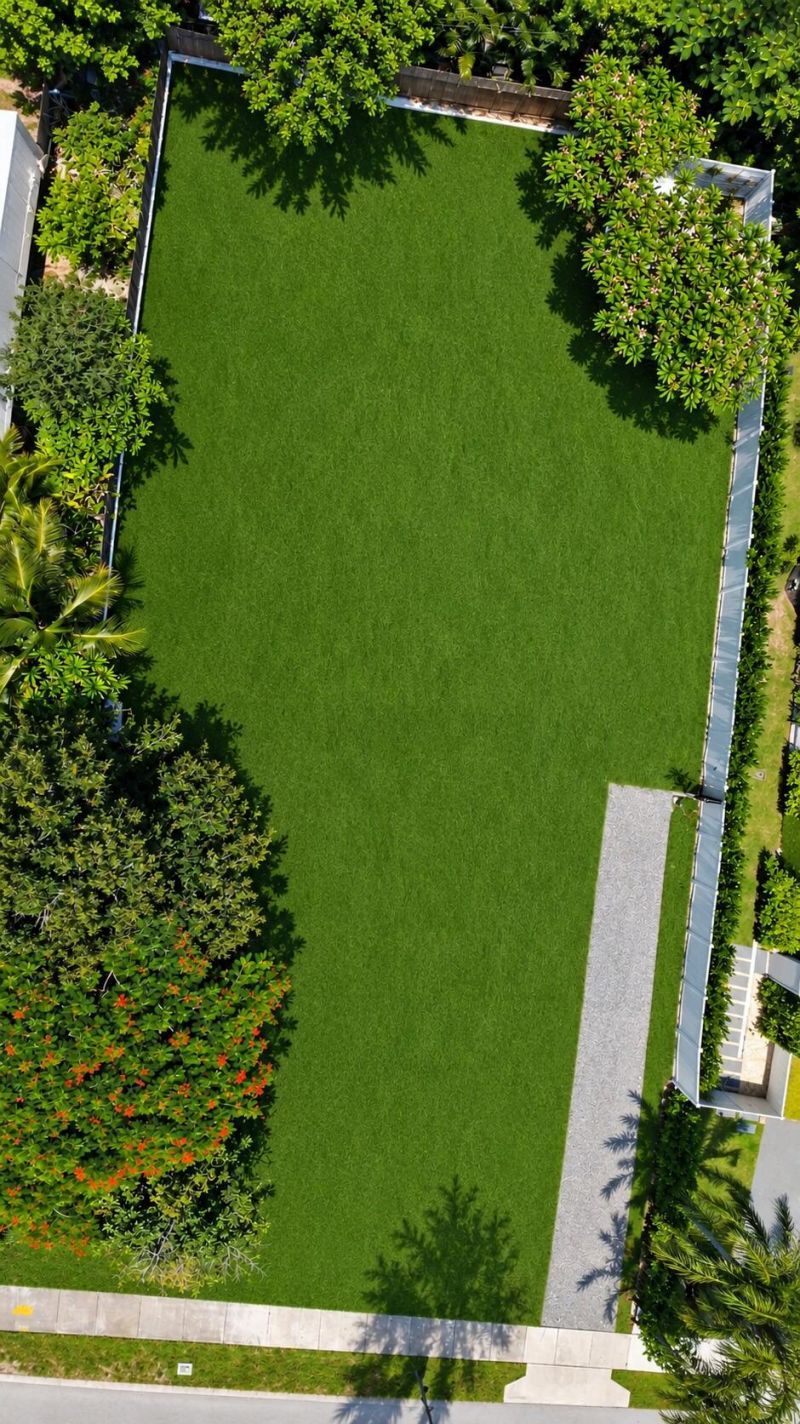
PRIME DELRAY BEACH INVESTMENT OPPORTUNITY | OVERSIZED LOT | BUILD YOUR DREAM HOME | MINUTES TO ATLANTIC AVENUE & BEACHES! Exceptional opportunity for investors, builders, and developers to capitalize on a highly desirable Delray Beach location surrounded by multimillion-dollar properties! Situated on an oversized 75' x 150' lot of11K SF, this property offers outstanding potential for a luxury new construction home, custom estate, or redevelopment project. Located approximately 1.5 miles from vibrant Downtown Delray Beach, Atlantic Avenue, and convenient to pristine beaches, upscale dining, boutique shopping, nightlife, and the renowned Pineapple Grove Arts District. The pictures are renders. All info to be independently verified.
Property Features
Property Type: Residential - Single Family
Cooling: Central Air
Heating: Central
Lot Size: 0.26 Acres
Roof Type: Shingle
Stories: 1.0
Taxes: $2,636
Year Built: 1949
Amenities
None
Feature Descriptions
Appliances: None
Carport Spaces: 2
Exterior: CBS
Flooring: Concrete
Furnished: Unfurnished
Parcel#: 12434609190000200
Parking: Attached Carport, Carport
Parking Notes: Attached Carport, Carport
Pets Allowed: Yes, No Restrictions
Restrictions: No Restrictions
Sewer: Public Sewer
SQFT Living: 1092
Structure Type: House
Total Rooms: 3
Utilities: Other
Utilities: Other
Water: Public
Waterfront Features: None
Room Sizes
Living Room: 11 X 12 Level Main
Kitchen: 11 X 10 Level Main
Primary Bedroom: 12 X 14 Level Main
Local Schools
High School: Atlantic
Middle School: Carver Community
Elementary School: Plumosa School of the Arts K-8
Listed By / Shown By
Listed By
Agency Name: Compass Florida, LLC
Agency Phone: 954-477-7332
Shown By
Agent Name: Nazir Hasan
Agent Phone: Cell: (305) 336-2520
Agency Title: Realty 100

Estimate Your Payment
Estimated Payment
$ 3,177.42 per month $2,615.04 Principal & Interest $219.67 Property Tax $342.71 Homeowner's InsuranceChange Payment Information


Privacy Policy / DMCA Notice / ADA Accessibility


This site is hosted, designed and copyright
© 1994 - 2026 by
Delta Media Group, Inc. -- Patent Pending --
243 NE 14th Street | MLS# B26094432
This single family home located at 243 NE 14th Street, Delray Beach, FL 33444 is currently listed for sale with an asking price of $1,175,000. This property was built in 1949 and has 2 bedrooms and 1 full baths with 1194 sq. ft. NE 14th Street is located in the PLUMOSA PARK SEC A B AND D subdivision. Search PLUMOSA PARK SEC A B AND D real estate on nhasan.realty100.com today.