NazirHasan

BEDS3
BATHS2 full
SQUARE FEET2,117
MLS#TB8511987
STATUSActive
PROPERTY TYPEResidential - Single Family
SUBDIVISIONMEADOW POINTE PRCL 10
Property Description
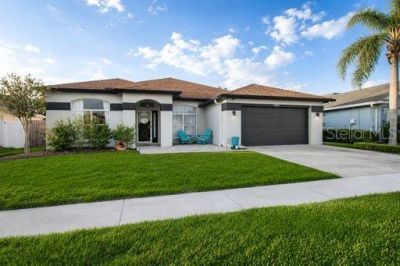
This beautifully updated POOL home is the open floorplan you want in the desirable community of Meadow Pointe. Renovated 3 years ago, the owners put in your dream kitchen, and it includes a 4 x 10 foot island with cabinets on both sides and topped off with gorgeous quart countertop. All new deep drawers to maximize storage, 2 double pantries, beautiful tile backsplash and stainless steel hood vent and Bosch appliances to include refrigerator, cooktop and dishwasher. A real chef's dream kitchen. Laminate floors throughout the living area and kitchen for a cohesive feel and easy maintenance. Master bedroom includes a 9x12 closet upgraded with a full closet system. 2 bedrooms and additional bath are on the opposite side of the house, and the office/den space can be used for more sleep space if needed. The office has a barn door entrance to add that extra touch. The garage with tandem space gives you room for 3 cars or that extra storage space we all seem to need. An LG washer dryer was also added when they updated as well as a gas tankless water heater. All appliances will convey with the home. The location is around the corner from the Wiregrass schools, the mall and the new hospital, you can't beat this location for convenience with easy access to BBDowns, SR 56 and 75. Additionally, this community in Meadow Pointe has no HOA only the CDD.
Property Features
Property Type: Residential - Single Family
Cooling: Central Air
Fenced: Yes
Garage: 3 car attached
Heating: Natural Gas
Lot Size: 0.19 Acres
Roof Type: Shingle
Stories: 1.0
Taxes: $5,033
Year Built: 1999
Amenities
Built-in Features
Ceiling Fans(s)
High Ceilings
Kitchen/Family Room Combo
Open Floorplan
Primary Bedroom Main Floor
Split Bedroom
Stone Counters
Walk-In Closet(s)
Sidewalk
Sliding Doors
Feature Descriptions
Additional Rooms: Den/Library/Office, Formal Dining Room Separate, Great Room, Inside Utility
Appliances: Disposal, Dryer, Gas Water Heater, Microwave, Range, Range Hood, Refrigerator, Tankless Water Heater, Washer, Water Softener
Community Features: Street Lights
Directions: County Line Rd to Stetson to Eagle Station to house on right.
Exterior: Block
Fencing: Fenced
Flood Zone Code: X
Flooring: Ceramic Tile, Laminate
Foundation: Slab
Home Warranty Y/N: No
Listing Terms: Cash, Conventional, FHA, VA Loan
Lot: In County, Landscaped, Level, Sidewalk
Lot Dimensions: 0.19
Other Structures: Cabana, Shed(s)
Ownership: Fee Simple
Parking: Driveway, Garage Door Opener, Tandem
Parking Notes: Driveway, Garage Door Opener, Tandem
Pets Allowed: Yes
Pets Restrictions: per deed restrictions
Pool: Gunite, In Ground
Property Attached Y/N: No
Property Sub-Type: Single Family Residence
Sewer: Public Sewer
Showing Instructions: No Lockbox, ShowingTime
Special Sale Provisions: None
Swimming Pool: Yes
Utilities: BB/HS Internet Available, Electricity Connected, Natural Gas Connected, Private, Sewer Connected, Sprinkler Recycled, Underground Utilities, Water Connected
Water: Public
Water Access Y/N: No
Zoning: PUD
Room Sizes
Primary Bedroom: 17x12
Bedroom 2: 12x11
Bedroom 3: 13x12
Great Room: 22x14
Office: 15x12
Kitchen: 12x20
Local Schools
High School: Wiregrass Ranch High-PO
Middle School: John Long Middle-PO
Elementary School: Sand Pine Elementary-PO
Listed By / Shown By
Listed By
Agency Name: WELCOME HOME FLORIDA REALTY LLC
Agency Contact: 813-469-3450
Shown By
Agent Name: Nazir Hasan
Agent Phone: Cell: (305) 336-2520
Agency Title: Realty 100

Estimate Your Payment
Estimated Payment
$ 1,640.27 per month $1,079.40 Principal & Interest $419.42 Property Tax $141.46 Homeowner's InsuranceChange Payment Information



Member Participants (and their affiliated licensees, if applicable) shall indicate on their websites that IDX information is provided exclusively for consumers’ personal non-commercial use, that it may not be used for any purpose other than to identify prospective properties consumers may be interested in purchasing, that the data is deemed reliable but is not guaranteed by MLS GRID, and that the use of the MLS GRID Data may be subject to an end user license agreement prescribed by the Member Participant’s applicable MLS if any and as amended from time to time. MLS GRID may, at its discretion, require use of other disclaimers as necessary to protect Member Participant, and/or their MLS from liability.
Based on information submitted to the MLS GRID. All data is obtained from various sources and may not have been verified by broker or MLS GRID. Supplied Open House Information is subject to change without notice. All information should be independently reviewed and verified for accuracy. Properties may or may not be listed by the office/agent presenting the information.
Privacy Policy / DMCA Notice / ADA Accessibility


This site is hosted, designed and copyright
© 1994 - 2026 by
Delta Media Group, Inc. -- Patent Pending --
29641 Eagle Station Drive | MLS# TB8511987
This single family home located at 29641 Eagle Station Drive , Wesley Chapel, FL 33543 is currently listed for sale with an asking price of $485,000. This property was built in 1999 and has 3 bedrooms and 2 full baths with 2117 sq. ft. Eagle Station Drive is located in the MEADOW POINTE PRCL 10 subdivision. Search MEADOW POINTE PRCL 10 real estate on nhasan.realty100.com today.