NazirHasan

BEDS2
BATHS2 full
SQUARE FEET1,141
MLS#TB8552636
STATUSActive
PROPERTY TYPEResidential - Condominium
SUBDIVISIONCASABLANCA TOWERS CONDO
Property Description
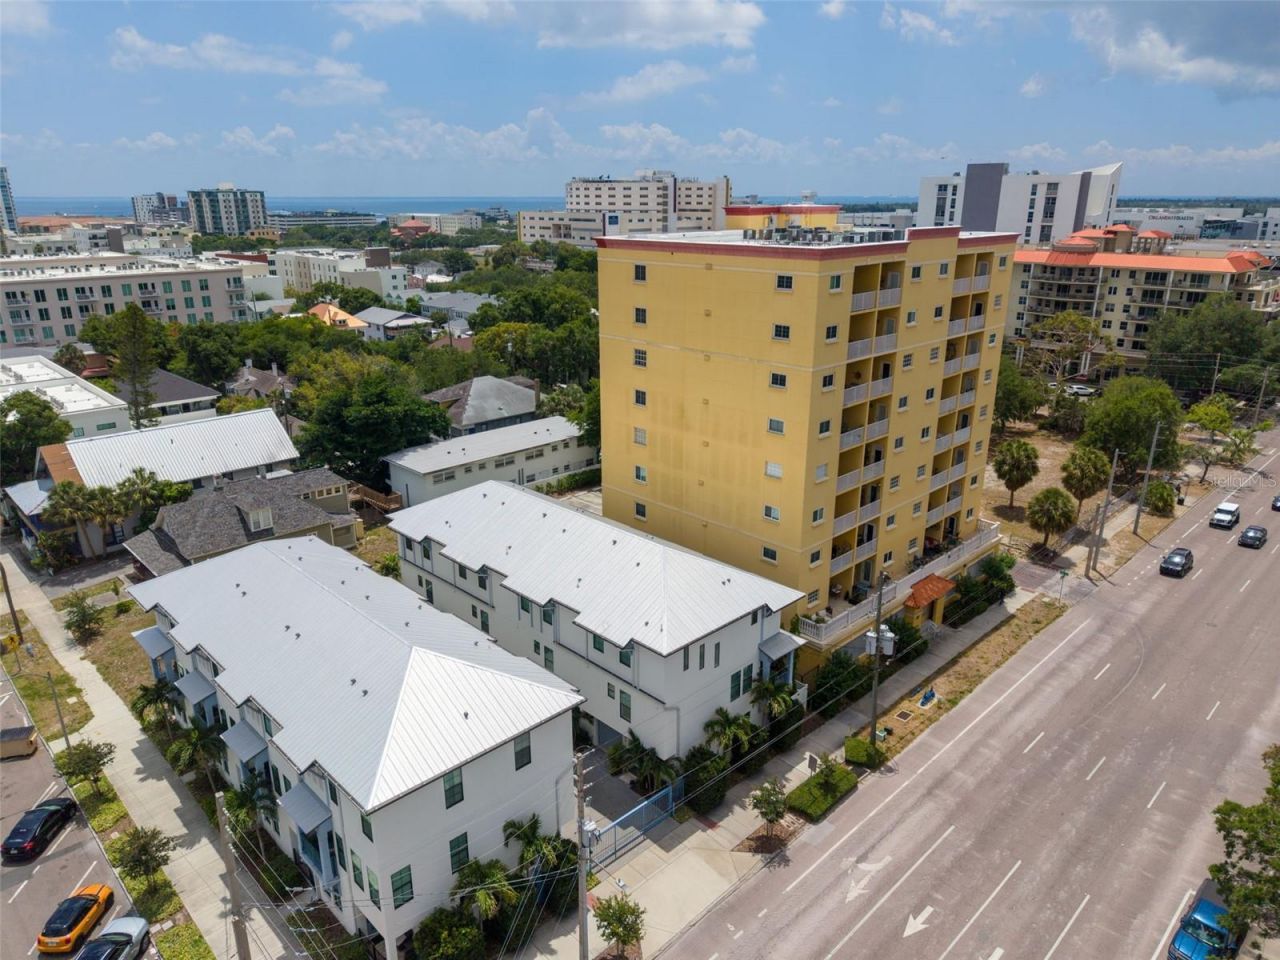
Set on the sixth floor of Casablanca Towers, this end-unit two-bedroom, two-bath condo pairs downtown St. Petersburg convenience with views of Tampa Bay. Step outside your front door to the shared walkway, a favorite spot to sit and watch cruise ships glide across the bay. In the evening, your private west-facing balcony delivers the sunsets.Inside, 9+ foot ceilings and an extra end-unit window fill the home with natural light. The updated kitchen, with granite countertops, stainless-steel appliances and a large pantry, opens to the main living area for easy flow. Both generously sized bedrooms have their own en-suite bath and custom closets, a split layout that suits guests, roommates or a home office. In-unit laundry and low monthly condo fees add everyday value.Your secured, covered parking space under the building protects your car from sun and storms, a real advantage downtown. The property is also outside flood and evacuation zones.You're minutes from Central Avenue's restaurants and nightlife, grocery stores, Tropicana Field, the St. Pete Pier, the marina, museums and waterfront parks, with the Gulf beaches a short drive away.Take the 3D virtual tour, or schedule a private showing to see it in person.
Property Features
Property Type: Residential - Condominium
Cooling: Central Air
Garage: 1
Heating: Central
Roof Type: Built-Up
Stories: 8.0
Taxes: $3,577
Year Built: 2007
Amenities
Ceiling Fans(s)
Eat-in Kitchen
High Ceilings
Kitchen/Family Room Combo
Living Room/Dining Room Combo
Open Floorplan
Primary Bedroom Main Floor
Solid Surface Counters
Thermostat
Window Treatments
Balcony
Lighting
Feature Descriptions
Appliances: Dishwasher, Disposal, Electric Water Heater, Microwave, Range
Body of Water: TAMPA BAY
Community Features: Buyer Approval Required, Gated Community - No Guard, Wheelchair Access
Condo Fee: $695/ Monthly
Days on Site: 6
Directions: Follow I-175 East to 5th Ave S in St Petersburg. Take the exit toward MLK Jr St S/8th St s and continue on 5th Ave S. Turn left onto 8th St S. Plenty of street parking as well as 2 guest spaces in alley. Lobby entrance is on the South side of the building
Exterior: Block, Concrete, Stucco
Flood Zone Code: X
Flooring: Carpet, Tile, Wood
Foundation: Slab
HOA Y/N: Yes
Home Warranty Y/N: No
Listing Terms: Cash, Conventional
Number of Pets: 2
Ownership: Condominium
Parking: Alley Access, Assigned, Covered, Garage Door Opener, Ground Level, Guest, On Street, Basement
Parking Notes: Alley Access, Assigned, Covered, Garage Door Opener, G
Pets Allowed: Number Limit, Size Limit, Yes
Pets Restrictions: See rules and regulations for additional details.
Pets Size: Medium (36-60 Lbs.)
Pets Weight (Max): 50
Property Attached Y/N: No
Property Sub-Type: Condominium
Sewer: Public Sewer
Showing Instructions: Appointment Only, Key/Agent, Listing Agent Must Accompany, See Remarks, ShowingTime
Special Sale Provisions: None
Utilities: Public
Water: Public
Water Access Y/N: No
Water View: Bay/Harbor - Partial
Room Sizes
Primary Bedroom: 11x8
Primary Bathroom: 5x8
Living Room: 10x12
Dining Room: 12x13
Kitchen: 15x11
Bedroom 1: 13x11
Bathroom 1: 8x7
Laundry: 4x9
Balcony/Porch/Lanai: 7x10
Listed By / Shown By
Listed By
Agency Name: KELLER WILLIAMS ST PETE REALTY
Agency Contact: murraycoleman@kw.com
Shown By
Agent Name: Nazir Hasan
Agent Phone: Cell: (305) 336-2520
Agency Title: Realty 100

Estimate Your Payment
Estimated Payment
$ 1,393.08 per month $968.12 Principal & Interest $298.08 Property Tax $126.88 Homeowner's InsuranceChange Payment Information



Member Participants (and their affiliated licensees, if applicable) shall indicate on their websites that IDX information is provided exclusively for consumers’ personal non-commercial use, that it may not be used for any purpose other than to identify prospective properties consumers may be interested in purchasing, that the data is deemed reliable but is not guaranteed by MLS GRID, and that the use of the MLS GRID Data may be subject to an end user license agreement prescribed by the Member Participant’s applicable MLS if any and as amended from time to time. MLS GRID may, at its discretion, require use of other disclaimers as necessary to protect Member Participant, and/or their MLS from liability.
Based on information submitted to the MLS GRID. All data is obtained from various sources and may not have been verified by broker or MLS GRID. Supplied Open House Information is subject to change without notice. All information should be independently reviewed and verified for accuracy. Properties may or may not be listed by the office/agent presenting the information.
Privacy Policy / DMCA Notice / ADA Accessibility


This site is hosted, designed and copyright
© 1994 - 2026 by
Delta Media Group, Inc. -- Patent Pending --
316 8th Street S, Unit 604 | MLS# TB8552636
This condo located at 316 8th Street S, Unit 604, Saint Petersburg, FL 33701 is currently listed for sale with an asking price of $435,000. This property was built in 2007 and has 2 bedrooms and 2 full baths with 1141 sq. ft. 8th Street S, Unit 604 is located in the CASABLANCA TOWERS CONDO subdivision. Search CASABLANCA TOWERS CONDO real estate on nhasan.realty100.com today.