NazirHasan

BEDS4
BATHS3 full
SQUARE FEET3,123
MLS#B26008439
STATUSActive
PROPERTY TYPEResidential - Single Family
SUBDIVISIONOAKPOINT @ OAKLEAF PLANTATION
Property Description
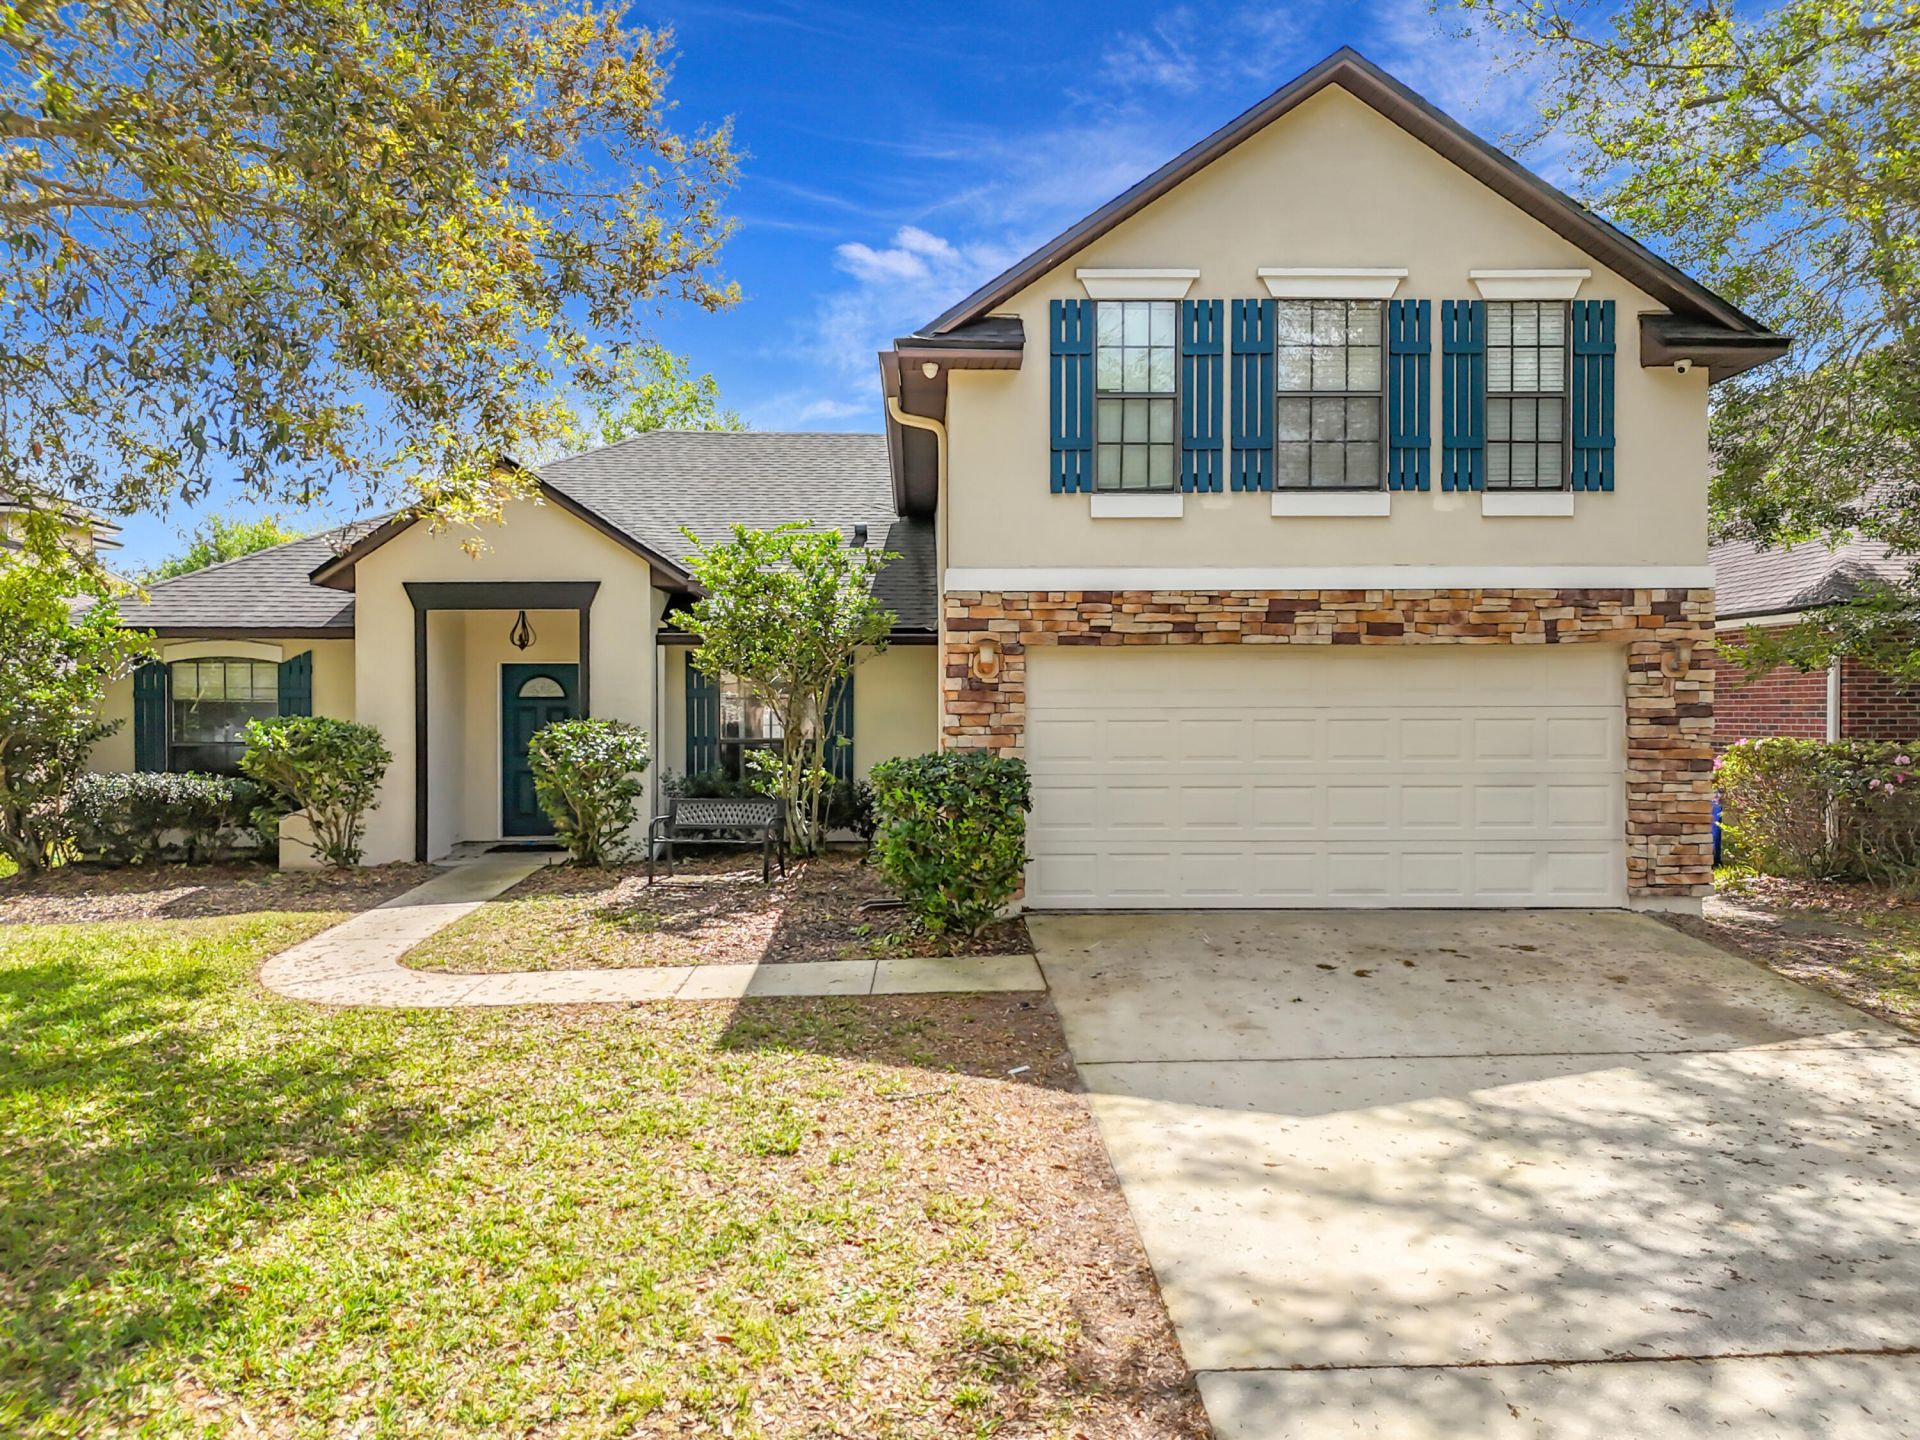
4 bedroom home in Oakleaf Plantation with a real path to ownership. Seller financing and owner financing alternative, no bank needed. Approx. $25,000 down payment and a fixed monthly payment from $3,027 including taxes and insurance. You become a legal co-owner at closing through the seller's co-ownership program. Every payment buys more of the home until you own 100%. Not rent to own, the equity you build is yours. Bank said no? Steady W-2, self employed or 1099 income plus your entry payment is what counts, not just a credit score. 2,461 sq ft, two stories, 4 bedrooms, 3 full baths, resort style community amenities, low HOA around $7 a month. Schedule your tour today and ask for the ownership guide. Se habla espa?ol.
Property Features
Property Type: Residential - Single Family
Cooling: Ceiling Fan(s)
Garage: 1 car attached
Heating: Central
Lot Size: 0.17 Acres
Roof Type: Other
Stories: 2.0
Taxes: $6,388
Year Built: 2005
Amenities
Other
Feature Descriptions
Appliances: Microwave, Other
Association Amenities: Other
Association Fee Includes: Common Areas
Carport Spaces: 1
Days on Site: 107
Flooring: Carpet
Furnished: Unfurnished
HOA Fee: $7/ Monthly
Laundry: None
Parcel#: 07042500786900646
Parking: Attached Carport, Garage, Carport, Attached Garage
Parking Notes: Attached Carport, Garage, Carport, Attached Garage
Pets Allowed: Yes, No Restrictions
Restrictions: Other Restrictions
Sewer: Public Sewer
SQFT Living: 2461
Structure Type: House
Total Rooms: 3
Utilities: None
Utilities: None
Water: Public
Room Sizes
Kitchen: 12.3 X 17.7 Level Main
Living Room: 18 X 17.7 Level Main
Primary Bedroom: 22.3 X 12.3 Level Main
Listed By / Shown By
Listed By
Agency Name: The Keyes Company
Agency Phone: 772-343-7261
Shown By
Agent Name: Nazir Hasan
Agent Phone: Cell: (305) 336-2520
Agency Title: Realty 100

Estimate Your Payment
Estimated Payment
$ 1,451.12 per month $812.33 Principal & Interest $532.33 Property Tax $106.46 Homeowner's InsuranceChange Payment Information


Privacy Policy / DMCA Notice / ADA Accessibility


This site is hosted, designed and copyright
© 1994 - 2026 by
Delta Media Group, Inc. -- Patent Pending --
3371 Classic Oak Court | MLS# B26008439
This single family home located at 3371 Classic Oak Court, Orange Park, FL 32065 is currently listed for sale with an asking price of $364,999. This property was built in 2005 and has 4 bedrooms and 3 full baths with 3123 sq. ft. Classic Oak Court is located in the OAKPOINT @ OAKLEAF PLANTATION subdivision. Search OAKPOINT @ OAKLEAF PLANTATION real estate on nhasan.realty100.com today.