NazirHasan

BEDS3
BATHS2 full 1 partial
SQUARE FEET1,435
MLS#O6423767
STATUSActive
PROPERTY TYPEResidential - Townhouse
SUBDIVISIONJESUPS LANDING
Property Description
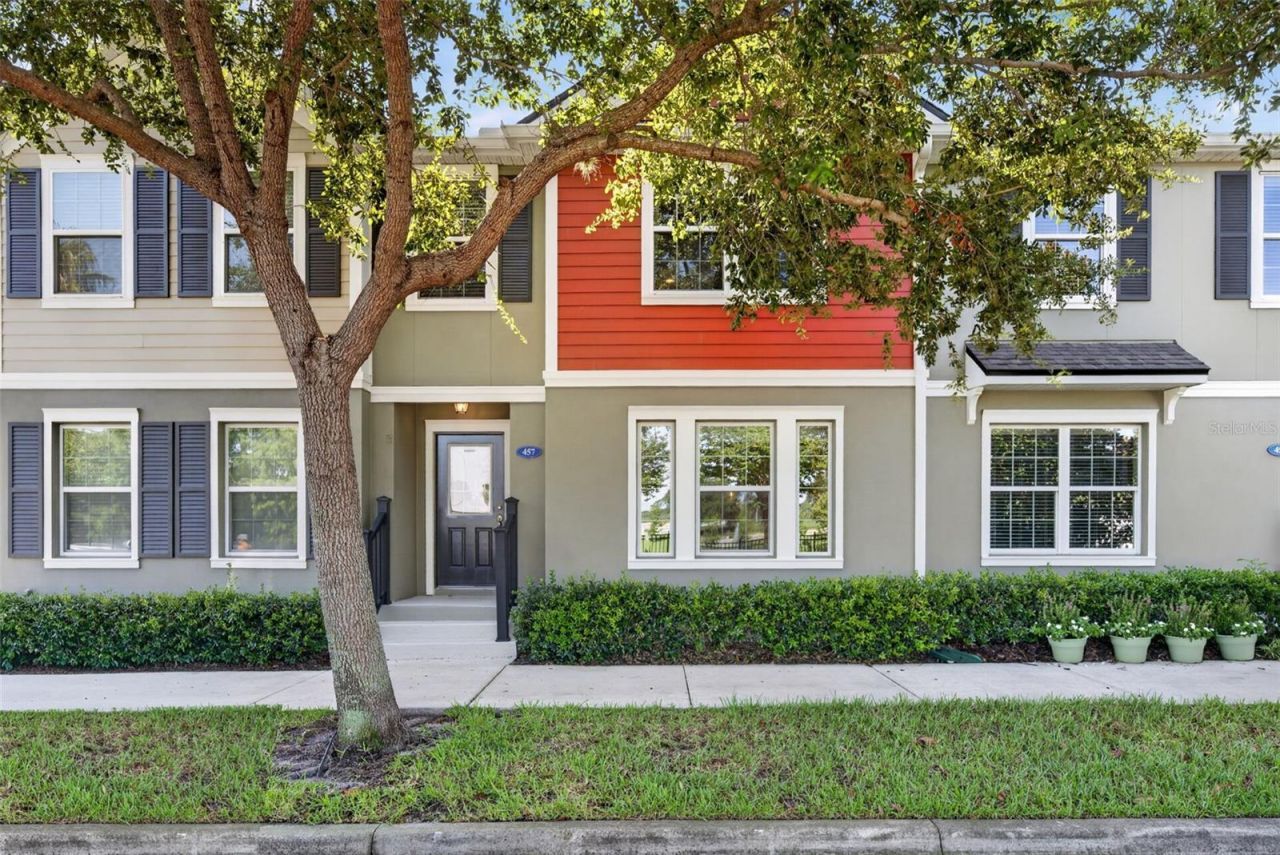
Virtually Staged. Welcome home to this beautifully upgraded townhome in the highly sought-after Jesup's Landing community! Designed for both comfortable everyday living and effortless entertaining, this home features an open-concept floor plan, a two-car attached garage, and three bedrooms, all located on the second floor.Adding to its value and peace of mind, the home features a brand-new roof and has been freshly painted on the exterior, enhancing both its curb appeal and long-term durability.The first floor offers a bright and inviting living space that flows seamlessly into the gourmet kitchen, complete with an oversized walk-in pantry that is already set up for your own kegerator, making it easy to enjoy your favorite craft beer on tap at home. A convenient half bath completes the main level.Upstairs, the luxurious primary suite is thoughtfully designed with a custom walk-in closet featuring a stylish barn door, a private balcony for morning coffee or evening cocktails, and a spa-inspired ensuite bath with dual vanities. Every detail has been carefully considered, from crown molding and custom window treatments to designer lighting controlled by wireless smart switches.Smart home features include a Brilliant Home Control System with touch panels in the living room and primary bedroom, a Nest Smart Thermostat, Aquanta Smart Water Heater Controller, Philips Hue smart lighting throughout the home, August Smart Locks on both exterior doors, a Ring Video Doorbell, myQ Smart Garage Door Opener with Amazon Key compatibility, Amazon Alexa integration throughout the home, pre-wired surround sound for Dolby 5.1 in the living room with additional in-ceiling speakers upstairs and in the primary bedroom, and a pre-wired security system.Residents of Jesup's Landing enjoy exceptional community amenities, including a resort-style pool, fitness center, clubhouse with a full kitchen, and game room-perfect for entertaining, gatherings, and special occasions.Conveniently located just minutes from SR 417, this home offers easy access to shopping, dining, parks, and scenic bike and walking trails, combining modern living with an exceptional location.
Property Features
Property Type: Residential - Townhouse
Cooling: Central Air
Garage: 2 car attached
Heating: Central, Electric
Home Style: Traditional
Lot Size: 0.03 Acres
Roof Type: Shingle
Stories: 2.0
Taxes: $4,093
Year Built: 2016
Amenities
Ceiling Fans(s)
Open Floorplan
PrimaryBedroom Upstairs
Smart Home
Stone Counters
Walk-In Closet(s)
Balcony
Sliding Doors
Feature Descriptions
Appliances: Dishwasher, Dryer, Electric Water Heater, Range, Refrigerator, Washer
Community Features: Clubhouse, Community Mailbox, Pool
Directions: From FL-419 N/FL-434 W, turn right onto Michael Blake Boulevard. Continue to Tuskawilla Road and turn right, then turn left onto Orange Avenue. Turn left into Jesup's Landing on Jesup Springs Lane, right onto Clifton Springs Lane, then left toward Gee Ham
Exterior: Block
Flood Zone Code: X
Flooring: Carpet, Ceramic Tile
Foundation: Slab
HOA Fee: 698/ Quarterly
HOA Y/N: Yes
Home Warranty Y/N: No
Listing Terms: Cash, Conventional, FHA, VA Loan
Lot Dimensions: 0.03
Number of Pets: 3
Ownership: Fee Simple
Parking: Garage Door Opener, On Street
Parking Notes: Garage Door Opener, On Street
Patio/Porch: Covered, Patio
Pets Allowed: Yes
Pets Restrictions: Buyer shall independently verify all HOA pet restrictions, including breed, size, quantity, and any other pet-related rules or requirements.
Property Attached Y/N: No
Property Sub-Type: Townhouse
Security: Fire Sprinkler System
Sewer: Public Sewer
Showing Instructions: Sentri Lock Box, Appointment Only, Call Listing Agent
Special Sale Provisions: None
Utilities: Cable Available, Electricity Connected, Sewer Connected, Water Connected
Water: Public
Water Access Y/N: No
Water View: Pond
Zoning: RESI
Room Sizes
Family Room: 14x14
Kitchen: 8x14
Primary Bedroom: 14x12
Bedroom 2: 12x10
Bedroom 3: 12x10
Local Schools
High School: Winter Springs High
Middle School: Indian Trails Middle
Elementary School: Layer Elementary
Listed By / Shown By
Listed By
Agency Name: FANNIE HILLMAN & ASSOCIATES
Agency Contact: 407-644-1234
Shown By
Agent Name: Nazir Hasan
Agent Phone: Cell: (305) 336-2520
Agency Title: Realty 100

Estimate Your Payment
Estimated Payment
$ 1,272.46 per month $823.46 Principal & Interest $341.08 Property Tax $107.92 Homeowner's InsuranceChange Payment Information



Member Participants (and their affiliated licensees, if applicable) shall indicate on their websites that IDX information is provided exclusively for consumers’ personal non-commercial use, that it may not be used for any purpose other than to identify prospective properties consumers may be interested in purchasing, that the data is deemed reliable but is not guaranteed by MLS GRID, and that the use of the MLS GRID Data may be subject to an end user license agreement prescribed by the Member Participant’s applicable MLS if any and as amended from time to time. MLS GRID may, at its discretion, require use of other disclaimers as necessary to protect Member Participant, and/or their MLS from liability.
Based on information submitted to the MLS GRID. All data is obtained from various sources and may not have been verified by broker or MLS GRID. Supplied Open House Information is subject to change without notice. All information should be independently reviewed and verified for accuracy. Properties may or may not be listed by the office/agent presenting the information.
Privacy Policy / DMCA Notice / ADA Accessibility


This site is hosted, designed and copyright
© 1994 - 2026 by
Delta Media Group, Inc. -- Patent Pending --
457 Gee Hammock Lane | MLS# O6423767
This townhouse located at 457 Gee Hammock Lane , Winter Springs, FL 32708 is currently listed for sale with an asking price of $370,000. This property was built in 2016 and has 3 bedrooms and 2 full and 1 partial baths with 1435 sq. ft. Gee Hammock Lane is located in the JESUPS LANDING subdivision. Search JESUPS LANDING real estate on nhasan.realty100.com today.