NazirHasan

BEDS2
BATHS2 full
SQUARE FEET1,115
MLS#B26074971
STATUSActive
PROPERTY TYPERental - Condominium
SUBDIVISIONPINE RIDGE AT HAVERHILL CONDO
Property Description
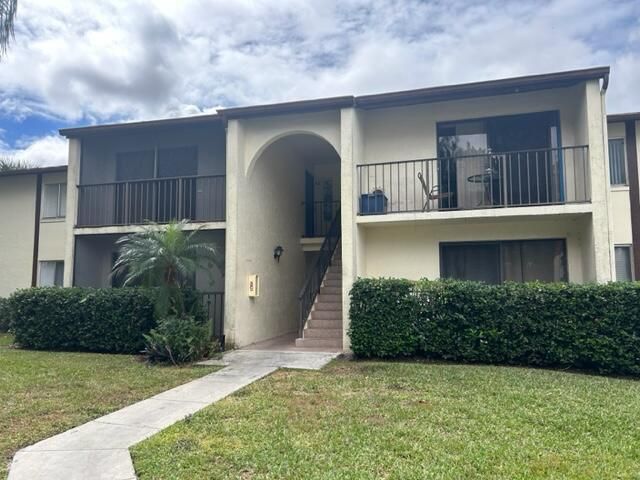
Wonderfully redone unit in the desirable community of Pine Ridge at Haverhill! This first floor spacious 2 bedroom, 2 bath unit has been renovated throughout only 2 years ago! Upgraded kitchen, appliances and granite counters, upgraded lighting, new window treatments, redone bathrooms, and so much more! This is maintenance free living in a community that is close to everything and offers a clubhouse, pool, tennis and play areas! Come and see it today!
Property Features
Property Type: Rental - Condominium
Cooling: Central Air, Ceiling Fan(s), Electric
Heating: Central, Electric
Roof Type: Shingle
Stories: 1.0
Year Built: 1984
Amenities
Walk-In Closet(s)
Bedroom Layout - Split
None
Feature Descriptions
Appliances: Electric Water Heater, Dryer, Dishwasher, Microwave, Refrigerator, Water Heater, Washer, Range
Association Amenities: Clubhouse, Pool, Shuffleboard Court
Days on Site: 24
Deposit Information: Owner is requesting first, last and security to move in.
Exterior: CBS
Flooring: Ceramic Tile
Furnished: Unfurnished
Laundry: Laundry Closet, Inside
Lot: Sidewalks
Lot: Sidewalks
Parcel#: 00424313069400041
Parking: Assigned, Guest
Parking Notes: Assigned, Guest
Patio/Porch: Patio - Open, Patio
Pet Fee: 500
Pets Allowed: Yes, Breed Restrictions, Number Limit, Size Limit, Pet Restrictions Possible
Rental Term: Annual (1 Year or More)
Restrictions: Limited # Vehicles, Parking - No Boat, Parking - No RV, Parking - No Truck
Security: Smoke Detector(s), Gated - No Guard
Sewer: Public Sewer
Special View Info: Garden, Other
Sprinkler: Auto Sprinkler
SQFT Living: 1115
Tenant Pays: Cable TV, Electricity, Insurance, Sewer, Water
Total Rooms: 5
Utilities: Electricity Connected, Sewer Connected, Water Connected
Utilities: Electricity Connected, Sewer Connected, Water Connected
Waterfront Features: None
Room Sizes
Living Room: 22 X 24 Level Main
Kitchen: 8 X 15 Level Main
Primary Bedroom: 12 X 13 Level Main
Local Schools
High School: Palm Beach Lakes
Middle School: Bear Lakes
Elementary School: Seminole Trails
Listed By / Shown By
Listed By
Agency Name: Sandals Realty Group, Inc.
Agency Phone: 561-651-4159
Shown By
Agent Name: Nazir Hasan
Agent Phone: Cell: (305) 336-2520
Agency Title: Realty 100



Privacy Policy / DMCA Notice / ADA Accessibility


This site is hosted, designed and copyright
© 1994 - 2026 by
Delta Media Group, Inc. -- Patent Pending --
4829 Sable Pine Circle, Unit D1 | MLS# B26074971
This property located at 4829 Sable Pine Circle, Unit D1, West Palm Beach, FL 33417 is currently listed for rent with an asking price of $2,100 / Annual (1 Year or More). Search West Palm Beach real estate on nhasan.realty100.com today.