NazirHasan

BEDS2
BATHS2 full
SQUARE FEET1,362
MLS#B26070284
STATUSActive
PROPERTY TYPEResidential - Condominium
SUBDIVISIONLakes of Delray
Property Description
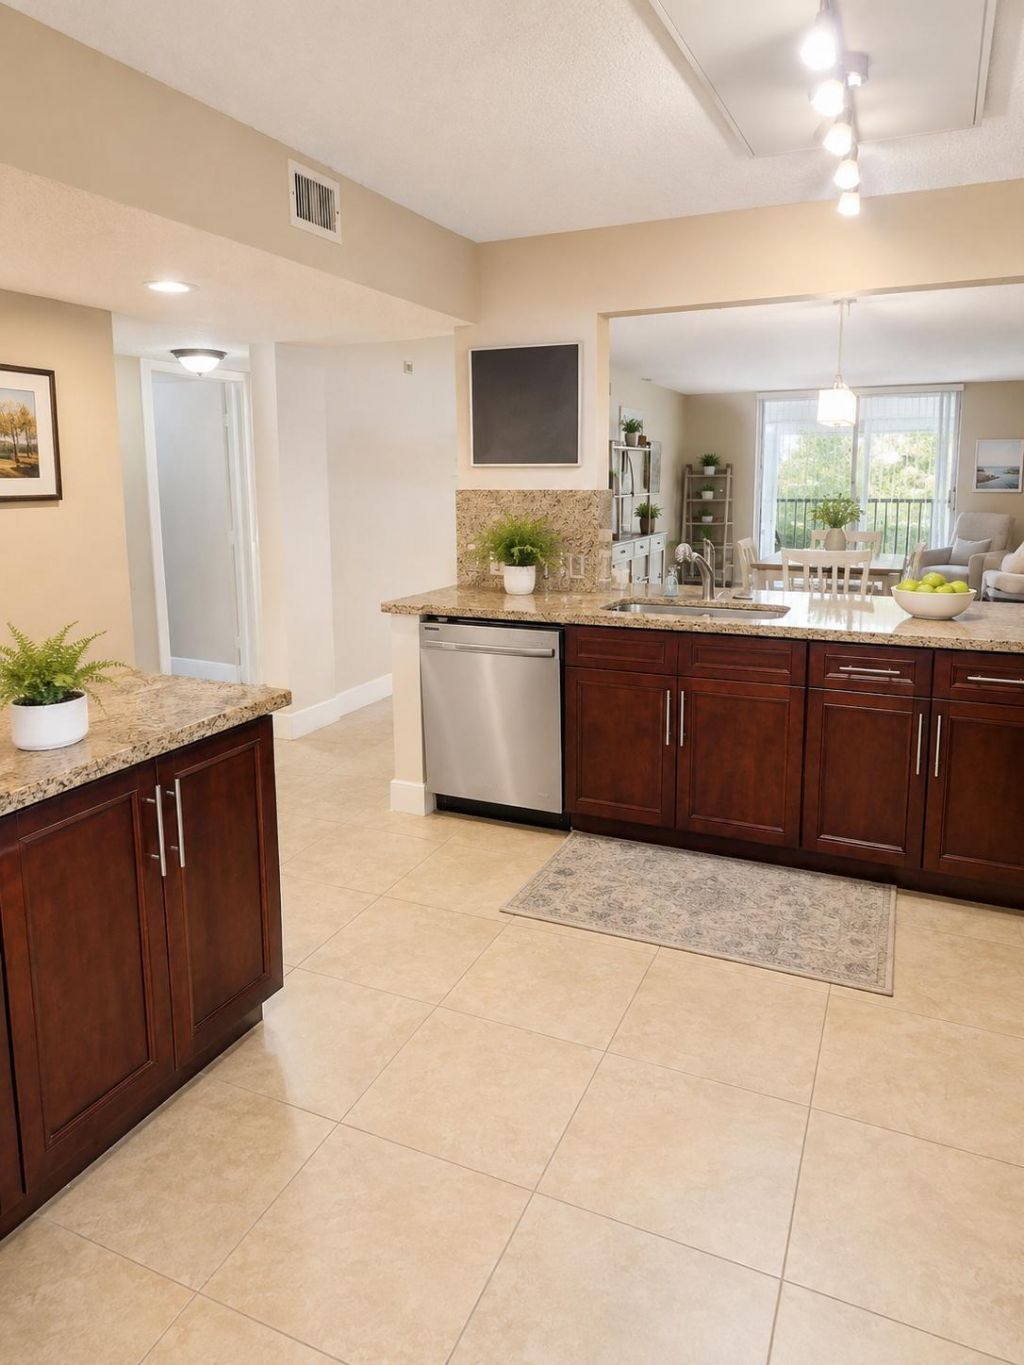
Lakefront Views Exceptional 55+ Living BEAUTIFUL LAKESIDE RETREAT IN LAKES OF DELRAY Enjoy serene lake views and effortless Florida living in this beautifully maintained Watersedge D residence. Featuring updated kitchen, bathrooms, and elegant ceramic tile flooring throughout, this home is offered turnkey optionally furnished for a truly move-in-ready experience. Step outside to the screened patio, where tranquil lake views create the perfect setting for morning coffee, entertaining, or simply unwinding. RESORT-STYLE LIFESTYLE. Residents of Lakes of Delray, a premier gated 55+ community, enjoy an impressive array of amenities, including Olympic-size heated pool Evening swimming Active clubhouse Dances & social activities Bingo Card rooms All minutes to vibrant Downtown Available furnished turnkey
Property Features
Property Type: Residential - Condominium
Cooling: Central Air, Ceiling Fan(s), Electric, Central Indivi
Heating: Central, Electric, Central Building
Roof Type: Composition
Stories: 1.0
Taxes: $2,866
Year Built: 1987
Amenities
Built-in Features
Pantry
Walk-In Closet(s)
Bedroom Layout - Split
Garden
Balcony
Feature Descriptions
Appliances: Electric Water Heater, Dryer, Disposal, Dishwasher, Electric Range, Ice Maker, Microwave, Oven, Refrigerator, Water Heater, Washer, Range, Freezer
Association: Watersedge D
Association Amenities: Basketball Court, Billiard Room, Clubhouse, Car Wash Area, Elevator(s), Fitness Center, Game Room, Other, Picnic Area, Parking, Pool, Shuffleboard Court, Spa/Hot Tub, Trash Chute, Business Center, Community Room, Courtesy Bus, Heated Pool, Internet Included, Library, Maintained Community, Pickleball Court(s), Putting Green, Sidewalks, Street Lights, Gated, Security, Maintenance
Association Fee Includes: Cable TV, Insurance, Internet, Maintenance Grounds, Security, Sewer, Trash, Water, Common Areas, Elevator, Roo
Balcony: Balcony - Screened
Exterior: CBS
Flooring: Ceramic Tile
Furnished: Negotiable
HOA Fee: $765/ Monthly
Hot Tub: Yes
Laundry: Inside, In Unit
Parcel#: 00424623430042060
Parking: Assigned
Parking Notes: Assigned
Patio/Porch: Patio - Screened, Patio
Pets Allowed: No
Restrictions: Buyer Approval Required, Other Restrictions, Parking - No Boat, Parking - No Commercial Vehicles, Parkin
Security: Gated with Guard, Smoke Detector(s), Security Patrol
Sewer: Public Sewer
Special View Info: Water, Lake
SQFT Living: 1362
Structure Type: Multi Family
Total Rooms: 5
Utilities: Cable Connected, Electricity Available, Water Available
Utilities: Cable Connected, Electricity Available, Water Available
Water: Public
Waterfront Features: Lake Front, Pond
Windows: Blinds
Room Sizes
Living Room: 29 X 14 Level First
Kitchen: 18 X 10 Level First
Primary Bedroom: 16 X 12 Level First
Bedroom 2: 12 X 12 Level First
Local Schools
High School: Spanish River
Middle School: Carver Community
Elementary School: Orchard View
Listed By / Shown By
Listed By
Agency Name: United Realty Group, Inc
Agency Phone: 561-235-2127
Shown By
Agent Name: Nazir Hasan
Agent Phone: Cell: (305) 336-2520
Agency Title: Realty 100

Estimate Your Payment
Estimated Payment
$ 880.48 per month $567.30 Principal & Interest $238.83 Property Tax $74.35 Homeowner's InsuranceChange Payment Information


Privacy Policy / DMCA Notice / ADA Accessibility


This site is hosted, designed and copyright
© 1994 - 2026 by
Delta Media Group, Inc. -- Patent Pending --
5574 Witney Drive, Unit 206 | MLS# B26070284
This condo located at 5574 Witney Drive, Unit 206, Delray Beach, FL 33484 is currently listed for sale with an asking price of $254,900. This property was built in 1987 and has 2 bedrooms and 2 full baths with 1362 sq. ft. Witney Drive, Unit 206 is located in the Lakes of Delray subdivision. Search Lakes Of Delray real estate on nhasan.realty100.com today.