NazirHasan

BEDS2
BATHS2 full
SQUARE FEET1,457
MLS#B26071810
STATUSActive
PROPERTY TYPEResidential - Townhouse
SUBDIVISIONHUNTINGTON POINTE
Property Description
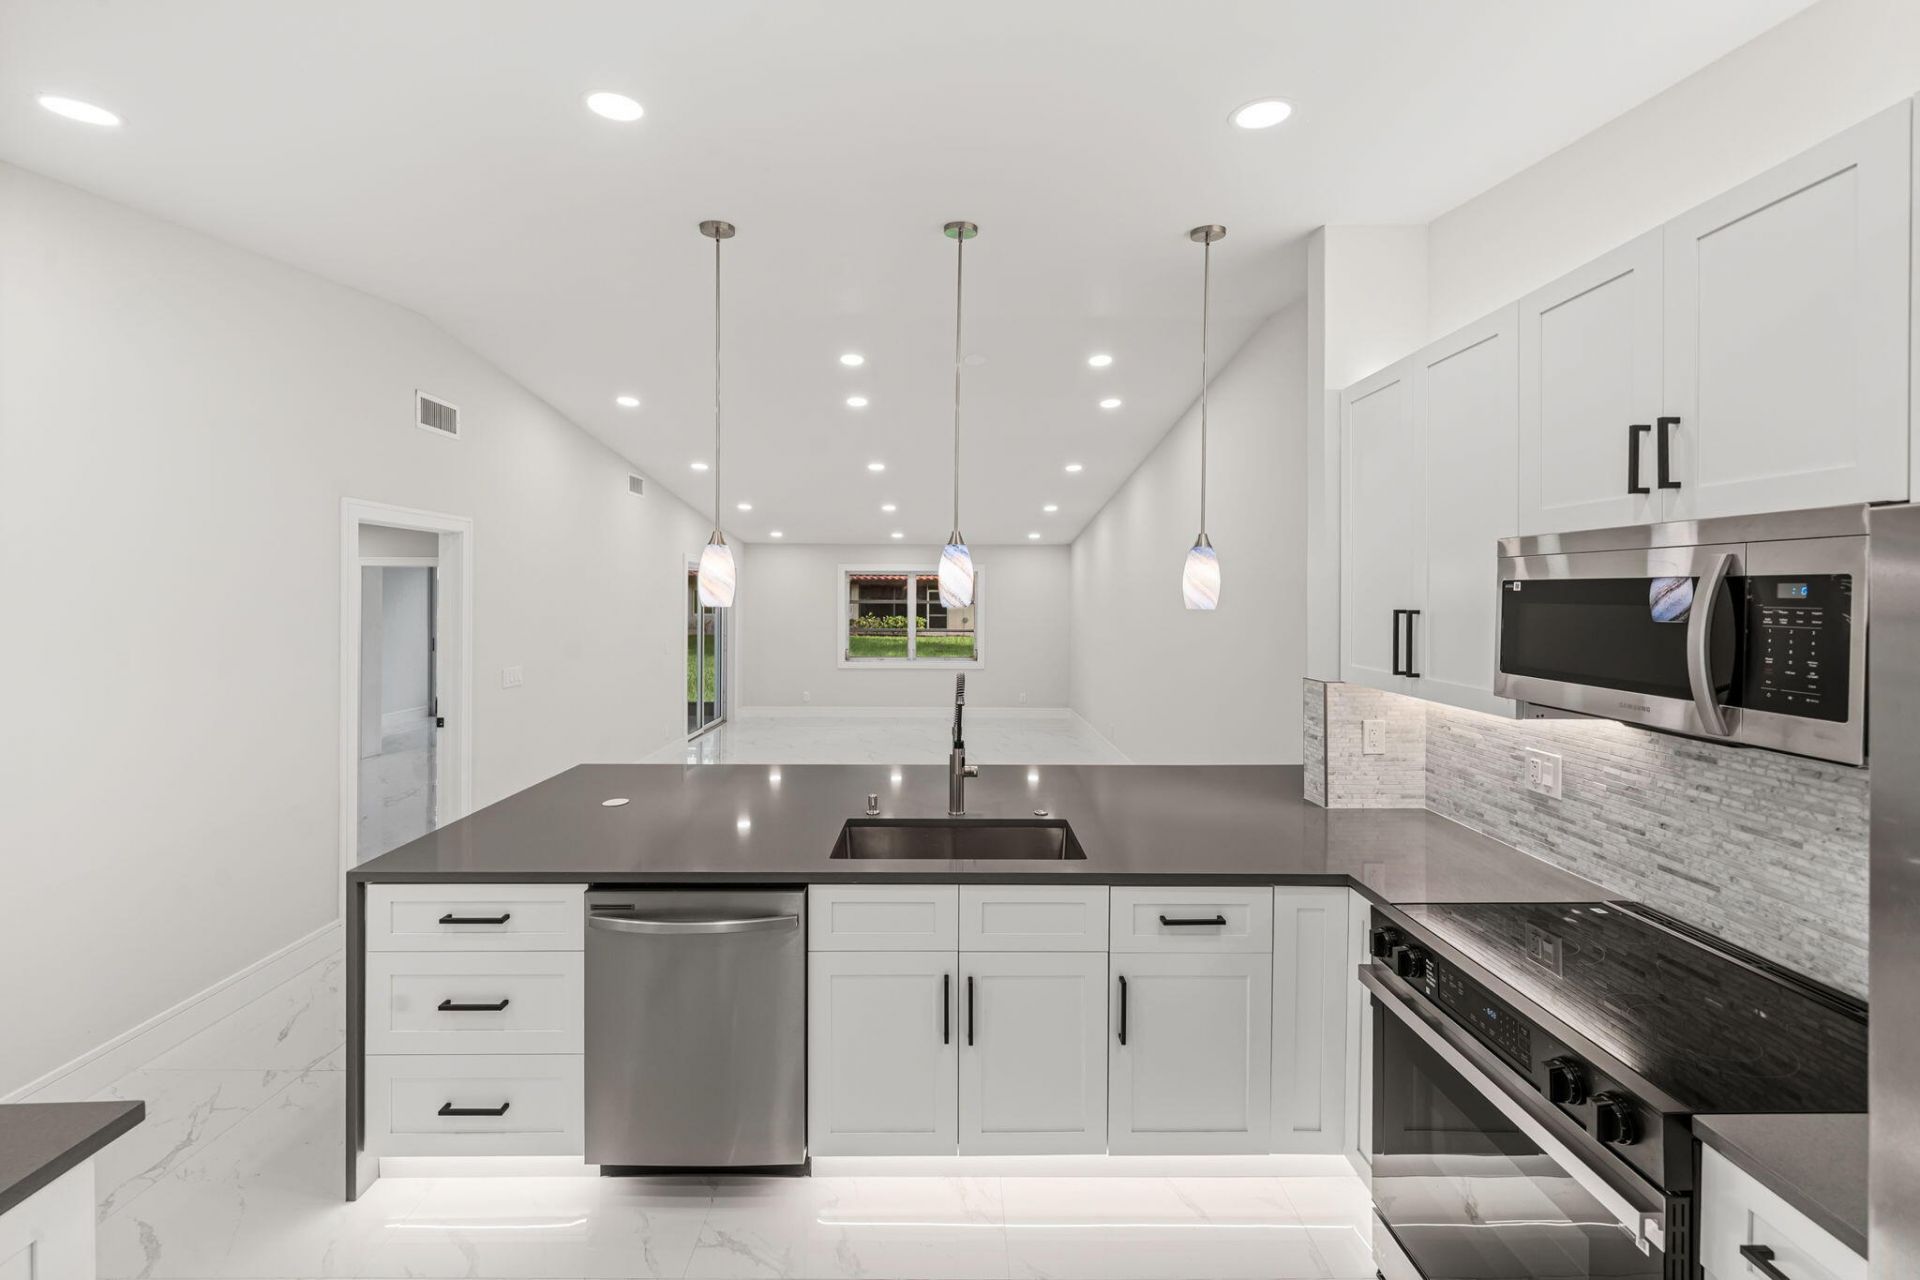
Welcome to Huntington Pointe! BRAND-NEW ROOF 2026! This completely renovated and professionally designed 2-bedroom, 2-bathroom villa showcases modern upgrades throughout. Imported porcelain tile flows seamlessly through every room, complemented by custom lighting such as LED mirrors, designer pendants, and recessed lighting. The sleek kitchen features white shaker cabinetry, stainless steel appliances, quartz countertops, under-cabinet lighting, abundant storage, and a spacious pantry. Step onto the peaceful patio, the perfect place to relax and unwind while overlooking the lush landscaping. The home is situated on a quiet street and also offers a spacious driveway, and is walking distance to the clubhouse. Huntington Pointe is a premier active-adult community featuring a newly renovated clubhouse, multiple swimming pools, pickleball courts, a fitness center, sauna, steam room, on-site caf?, numerous social clubs, library, and much more!
Property Features
Property Type: Residential - Townhouse
Cooling: Central Air, Electric
Garage: 1 car attached
Heating: Central, Electric
Home Style: Ranch, Other
Roof Type: Concrete, Tile
Stories: 1.0
Taxes: $1,889
Year Built: 1990
Amenities
Built-in Features
High Ceilings
Kitchen Island
Vaulted Ceiling(s)
Walk-In Closet(s)
Bedroom Layout - Split
Custom Mirrors
Storage
Tennis Court(s)
Feature Descriptions
Appliances: Dryer, Disposal, Dishwasher, Electric Range, Ice Maker, Microwave, Refrigerator, Washer, Range
Association Amenities: Basketball Court, Billiard Room, Clubhouse, Fitness Center, Indoor Pool, Pool, Shuffleboard Court, Cafe/Restaurant, Community Room, Hobby Room, Internet Included, Pickleball Court(s), Security
Association Fee Includes: Insurance, Maintenance Grounds, Maintenance Structure, Sewer, Trash, Water, Common Areas, Reserve Funds, Roo
Days on Site: 1
Exterior: Stucco, CBS, Concrete Block - No Stucco
Flooring: Marble, Tile
HOA Fee: $2938/ Quarterly
Laundry: Electric Dryer Hookup, Inside, Laundry Room, Washer Hookup
Parcel#: 00424615292160010
Parking: Driveway, Garage Door Opener, Garage, Attached Garage, Attached
Parking Notes: Driveway, Garage Door Opener, Garage, Attached Garage
Pets Allowed: No
Restrictions: Other Restrictions
Security: Security Guard, Security Patrol
Sewer: Private Sewer
Special View Info: Garden
SQFT Living: 1457
Structure Type: Villa
Total Rooms: 2
Utilities: Cable Available
Utilities: Cable Available
Water: Public
Local Schools
High School: Spanish River
Middle School: Carver Community
Elementary School: Hagen Road
Listed By / Shown By
Listed By
Agency Name: LoKation
Agency Phone: 954-545-5583
Shown By
Agent Name: Nazir Hasan
Agent Phone: Cell: (305) 336-2520
Agency Title: Realty 100

Estimate Your Payment
Estimated Payment
$ 1,161.79 per month $888.00 Principal & Interest $157.42 Property Tax $116.38 Homeowner's InsuranceChange Payment Information


Privacy Policy / DMCA Notice / ADA Accessibility


This site is hosted, designed and copyright
© 1994 - 2026 by
Delta Media Group, Inc. -- Patent Pending --
6083 Millington Way, Unit 6083 | MLS# B26071810
This townhouse located at 6083 Millington Way, Unit 6083, Delray Beach, FL 33484 is currently listed for sale with an asking price of $399,000. This property was built in 1990 and has 2 bedrooms and 2 full baths with 1457 sq. ft. Millington Way, Unit 6083 is located in the HUNTINGTON POINTE subdivision. Search HUNTINGTON POINTE real estate on nhasan.realty100.com today.