NazirHasan

BEDS3
BATHS2 full 1 partial
SQUARE FEET2,163
MLS#B26078145
STATUSActive
PROPERTY TYPEResidential - Townhouse
SUBDIVISIONIBIS GOLF AND COUNTRY CLUB 22
Property Description
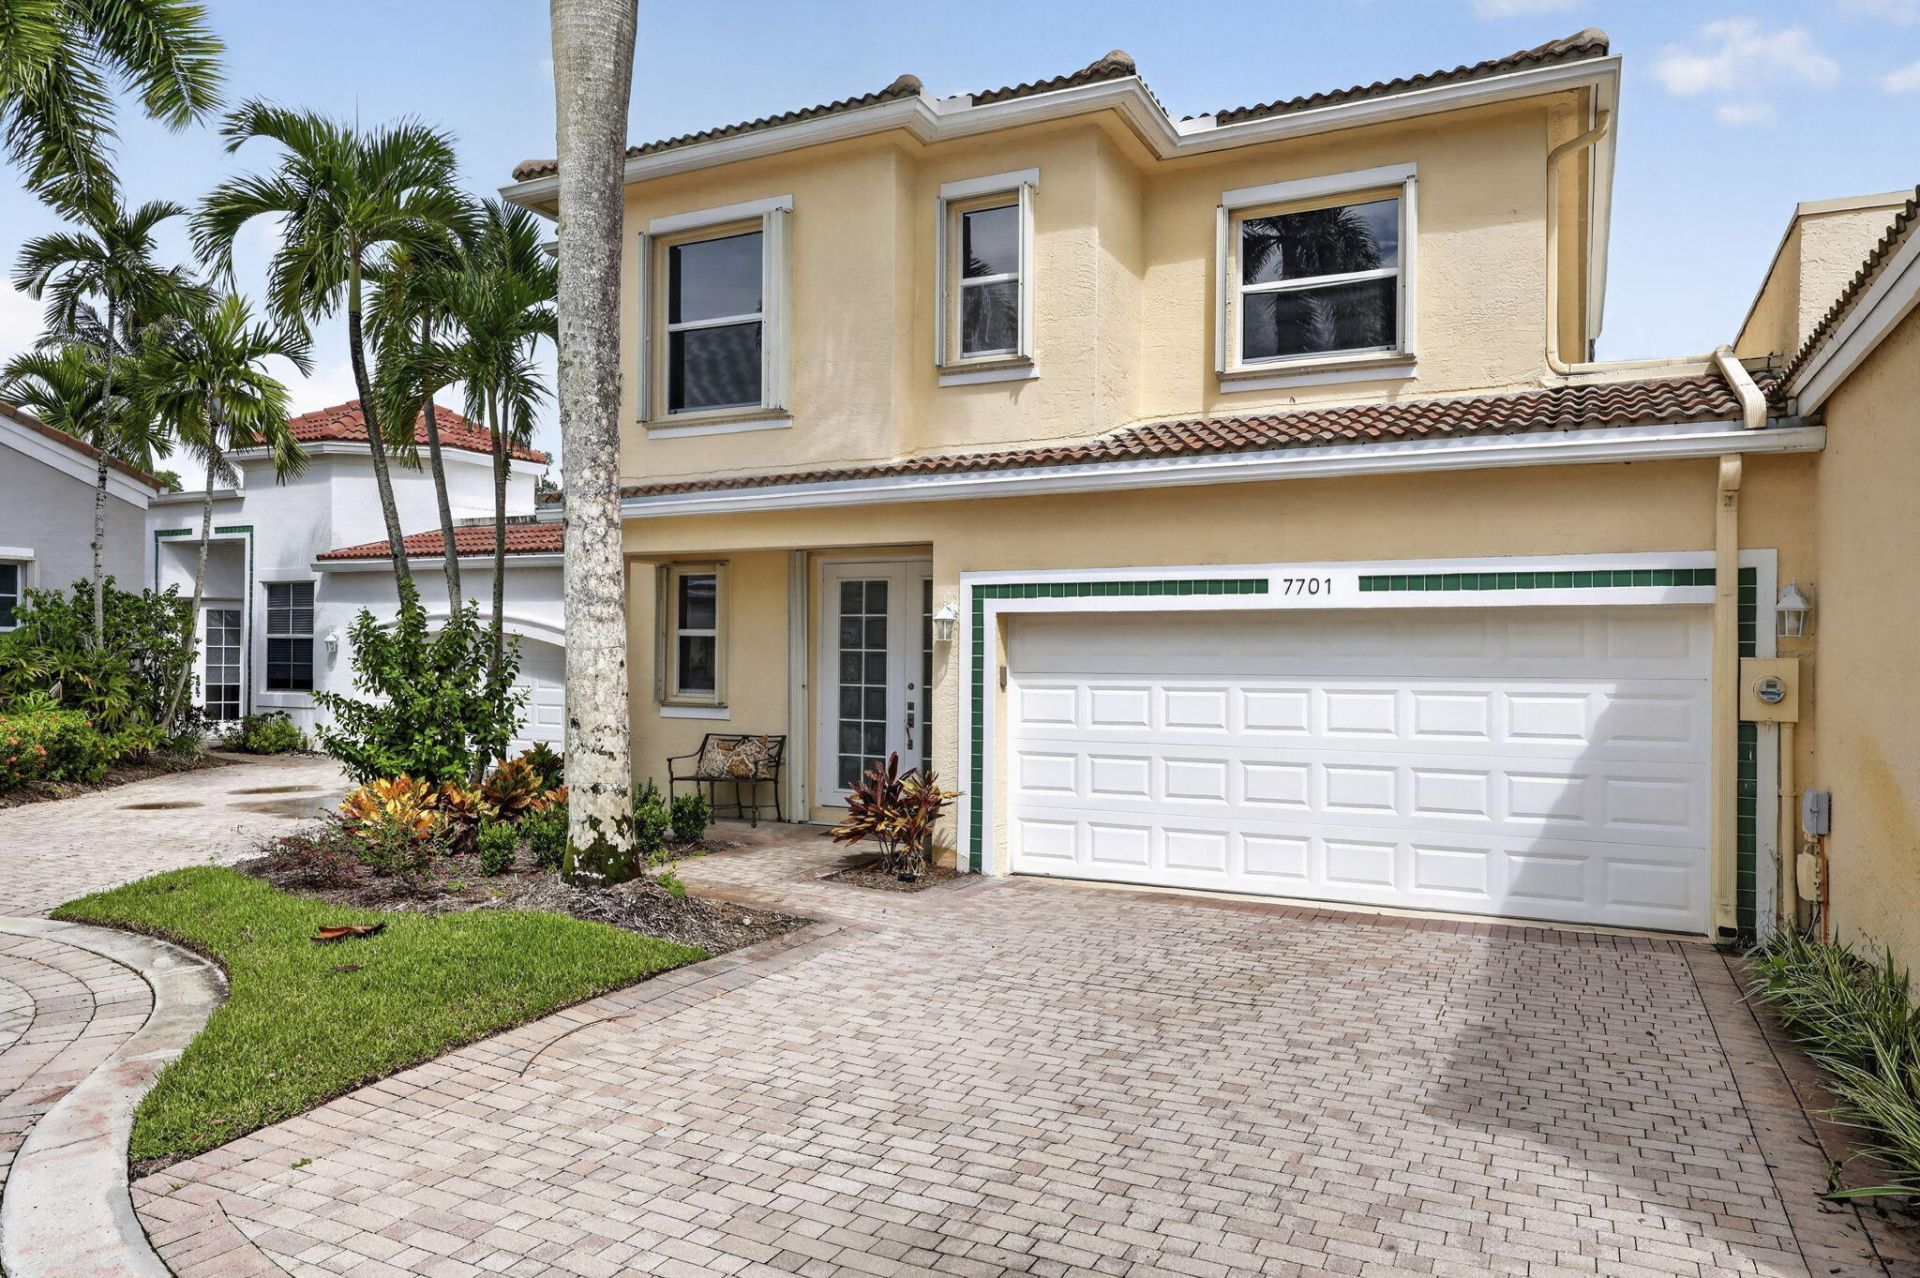
Discover the exceptional opportunity to make this beautifully maintained two-story townhouse in Larkspur Landing within The Club at Ibis your own. Offering an elegant blend of privacy, comfort, and timeless European-inspired charm, this residence presents a light and bright welcoming canvas for creating a truly personalized luxury retreat. This thoughtfully designed floor plan offers exceptional flexibility, with the primary suite conveniently located on the main level. This home also features carefree living with a 2021 ROOF, ACCORDIAN SHUTTER HURRICANE PROTECTION, 2022 AC and HOT Water Heater. The screened in lanai offers private garden views adding to the charm of this townhome. Residents of Larkspur enjoy access to a community pool, ideal for relaxing and socializing, all within the beautifully landscaped surroundings of Ibis. Enjoy the opportunity to live in a premier gated golf course community known for its world-class amenities such as a 100,000 sf main Clubhouse, resort pool, spa, five restaurants, tennis, pickleball, and golf (with applicable membership).
Property Features
Property Type: Residential - Townhouse
Cooling: Central Air, Ceiling Fan(s), Electric
Garage: 4 car attached
Heating: Central, Electric
Home Style: Mediterranean
Lot Size: 0.05 Acres
Roof Type: Barrel, Flat, Tile
Stories: 2.0
Taxes: $4,604
Year Built: 2000
Amenities
Built-in Features
Entrance Foyer
High Ceilings
Pantry
Vaulted Ceiling(s)
Walk-In Closet(s)
Roman Tub
Upstairs Living Area
Garden
Feature Descriptions
Appliances: Electric Water Heater, Dryer, Disposal, Dishwasher, Electric Range, Ice Maker, Microwave, Refrigerator, Water Heater, Washer, Range
Association: CNE Property Management
Association Amenities: Basketball Court, Clubhouse, Dog Park, Elevator(s), Fitness Center, Golf Course, Park, Pool, Tennis Court(s), Pickleball Court(s), Putting Green, Sidewalks
Association Fee Includes: Cable TV, Maintenance Grounds, Security, Common Areas, Pool Service
Days on Site: 5
Door Features: French Doors
Exterior: Stucco, CBS
Flooring: Carpet, Ceramic Tile, Tile
Furnished: Unfurnished
HOA Fee: $850/ Quarterly
Laundry: Laundry Closet, Inside, Washer Hookup
Lot: Zero Lot Line
Lot: Zero Lot Line
Parcel#: 74414225070000100
Parking: Driveway, Garage Door Opener, Paver Block, Garage, Attached Garage, Attached
Parking Notes: Driveway, Garage Door Opener, Paver Block, Garage, Att
Patio/Porch: Porch - Screened, Porch
Pets Allowed: Yes, Breed Restrictions, Number Limit, Size Limit
Restrictions: Parking - No Boat, Parking - No Commercial Vehicles, Parking - No RV, Parking - No Trailer, Parking - No
Security: yes
Security: Gated with Guard, Smoke Detector(s), Security System Owned, Security Patrol
Sewer: Public Sewer
Special View Info: Garden
Sprinkler: Auto Sprinkler
SQFT Living: 1661
Structure Type: Townhouse
Total Rooms: 7
Utilities: Cable Available, Sewer Available, Water Available
Utilities: Cable Available, Sewer Available, Water Available
Water: Public
Waterfront Features: None
Windows: Blinds, Sliding
Room Sizes
Living Room: 14 X 16 Level Main
Kitchen: 15 X 9 Level Main
Primary Bedroom: 14 X 14 Level Main
Bedroom 2: 11 X 10 Level Second
Bedroom 3: 12 X 10 Level Second
Dining Room: 15 X 9 Level Main
Loft: 8 X 9 Level Second
Local Schools
High School: Seminole Ridge
Middle School: Western Pines
Elementary School: Pierce Hammock
Listed By / Shown By
Listed By
Agency Name: Keller Williams Realty/P B
Agency Phone: 561-656-2929
Shown By
Agent Name: Nazir Hasan
Agent Phone: Cell: (305) 336-2520
Agency Title: Realty 100

Estimate Your Payment
Estimated Payment
$ 1,226.94 per month $745.56 Principal & Interest $383.67 Property Tax $97.71 Homeowner's InsuranceChange Payment Information


Privacy Policy / DMCA Notice / ADA Accessibility


This site is hosted, designed and copyright
© 1994 - 2026 by
Delta Media Group, Inc. -- Patent Pending --
7701 Cardinal Court | MLS# B26078145
This townhouse located at 7701 Cardinal Court, West Palm Beach, FL 33412 is currently listed for sale with an asking price of $335,000. This property was built in 2000 and has 3 bedrooms and 2 full and 1 partial baths with 2163 sq. ft. Cardinal Court is located in the IBIS GOLF AND COUNTRY CLUB 22 subdivision. Search IBIS GOLF AND COUNTRY CLUB 22 real estate on nhasan.realty100.com today.