NazirHasan

BEDS3
BATHS2 full
SQUARE FEET1,884
MLS#B26076552
STATUSActive
PROPERTY TYPEResidential - Single Family
SUBDIVISIONCOUNTRYSIDE WEST
Property Description
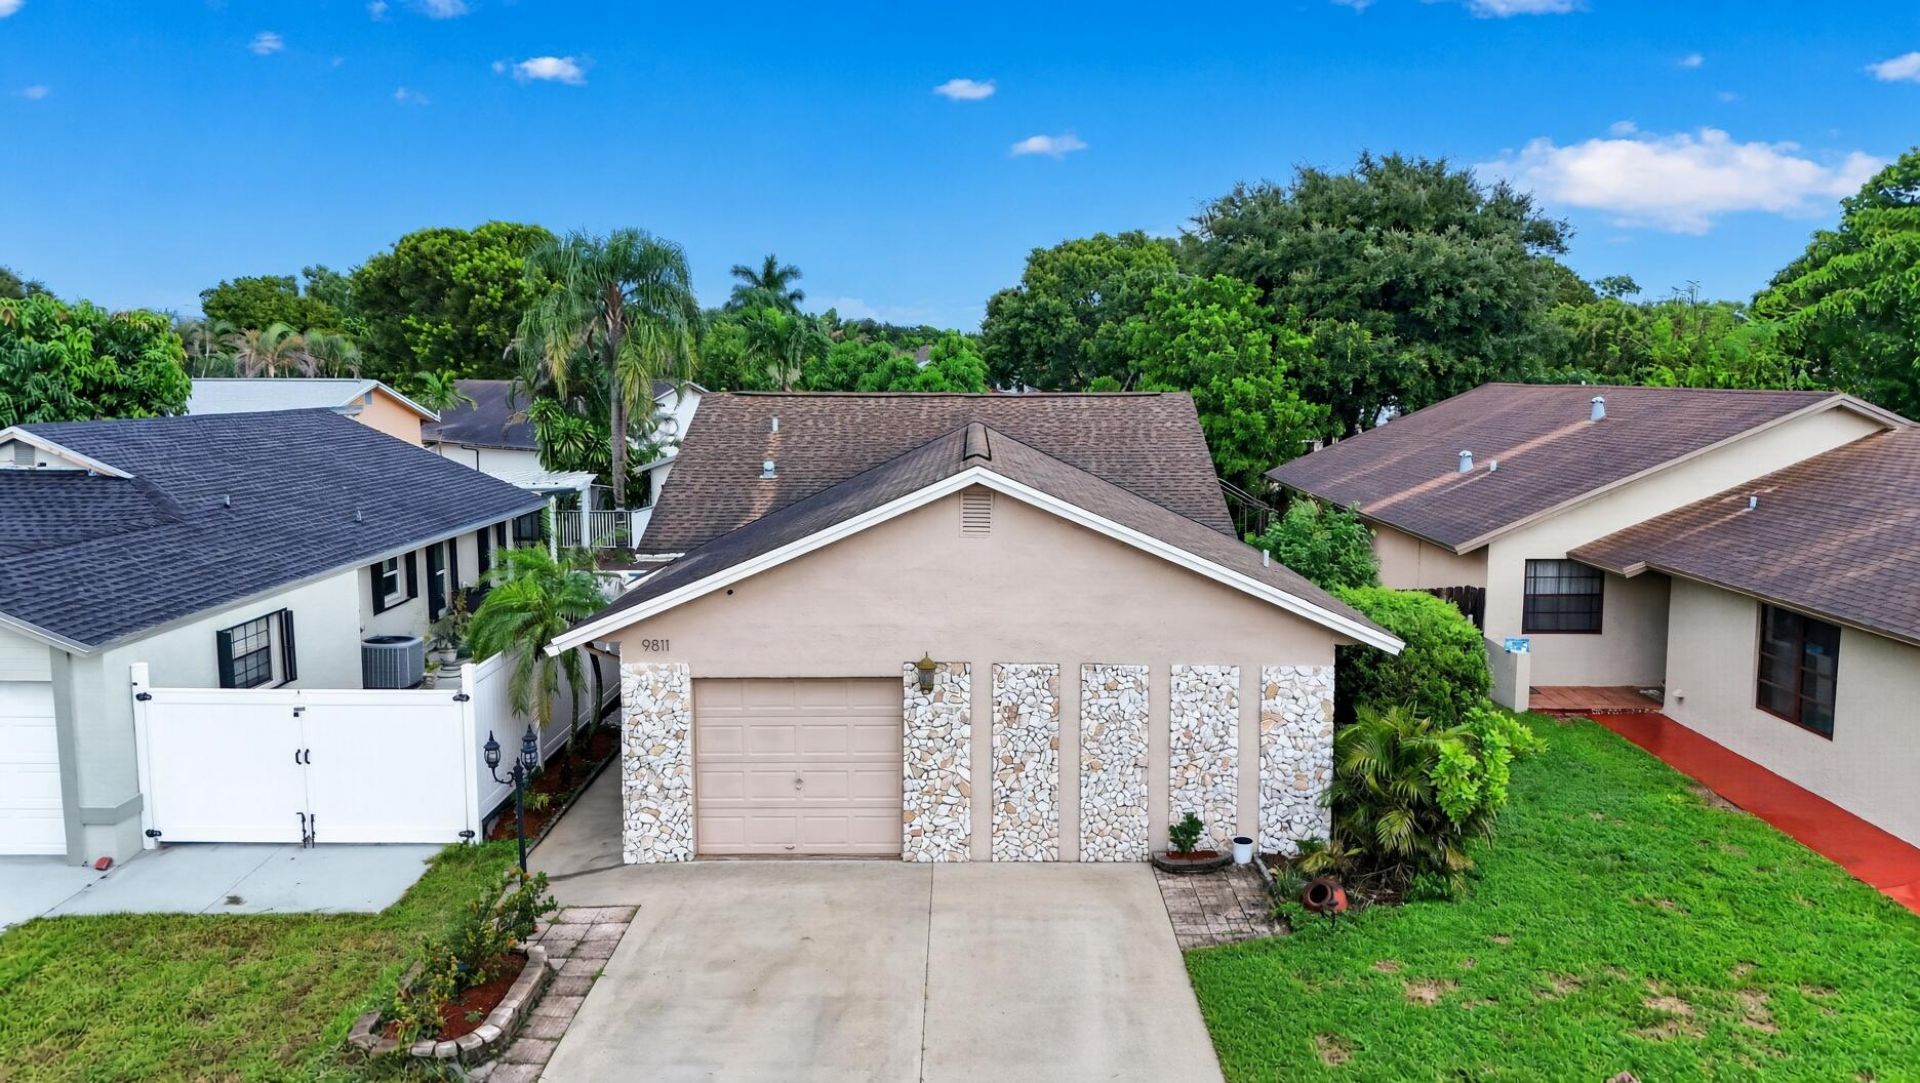
Your search is over. Affordable Cooper City home with 3 /2 with an office/bonus room that could be your 4th room or convert back to garage. Large great room for gathering or entertaining. Screened patio great for barbecuing and huge yard has plenty room for pool. Double fence on side is great for boat owner or storage. All A school district. Low HOA fee
Property Features
Property Type: Residential - Single Family
Cooling: Central Air, Ceiling Fan(s)
Fenced: Yes
Garage: 1 car attached
Heating: Central
Home Style: Ranch
Lot Size: 0.14 Acres
Roof Type: Shingle
Stories: 1.0
Taxes: $9,232
Year Built: 1984
Amenities
Built-in Features
Pantry
Bedroom Layout - Split
Awning(s)
Feature Descriptions
Appliances: Dryer, Disposal, Dishwasher, Electric Range, Ice Maker, Refrigerator, Washer, Range
Association: In the Middle property management
Association Amenities: Playground
Association Fee Includes: Common Areas
Days on Site: 4
Exterior: Block, Stucco, CBS, Stone
Fencing: Back Yard, Fenced, Gate, Wood
Flooring: Laminate, Tile, Wood
Furnished: Negotiable
Guest House Y/N: No
HOA Fee: $70/ Monthly
Laundry: Laundry Closet, Inside
Lot: Interior Lot
Lot: Interior Lot
Other Equipment: Other, Satellite Dish
Parcel#: 504132160780
Parking: Concrete, Driveway, Strip/Slab, Garage, Attached Garage, Attached
Parking Notes: Concrete, Driveway, Strip/Slab, Garage, Attached Garag
Patio/Porch: Patio - Screened, Porch - Screened, Patio, Porch
Pets Allowed: Yes, Breed Restrictions, Cats OK, Dogs OK
Restrictions: No Exterior Alterations
Sewer: Public Sewer
Special View Info: Garden
SQFT Living: 1556
Structure Type: House
Total Rooms: 2
Utilities: Electricity Available, Sewer Available
Utilities: Electricity Available, Sewer Available
Water: Public
Windows: Blinds
Local Schools
High School: Cooper City
Middle School: Pioneer
Elementary School: Cooper City
Listed By / Shown By
Listed By
Agency Name: The Keyes Company
Agency Phone: 954-389-3459
Shown By
Agent Name: Nazir Hasan
Agent Phone: Cell: (305) 336-2520
Agency Title: Realty 100

Estimate Your Payment
Estimated Payment
$ 2,249.47 per month $1,308.63 Principal & Interest $769.33 Property Tax $171.50 Homeowner's InsuranceChange Payment Information


Privacy Policy / DMCA Notice / ADA Accessibility


This site is hosted, designed and copyright
© 1994 - 2026 by
Delta Media Group, Inc. -- Patent Pending --
9811 SW 57th Street | MLS# B26076552
This single family home located at 9811 SW 57th Street, Cooper City, FL 33328 is currently listed for sale with an asking price of $588,000. This property was built in 1984 and has 3 bedrooms and 2 full baths with 1884 sq. ft. SW 57th Street is located in the COUNTRYSIDE WEST subdivision. Search COUNTRYSIDE WEST real estate on nhasan.realty100.com today.